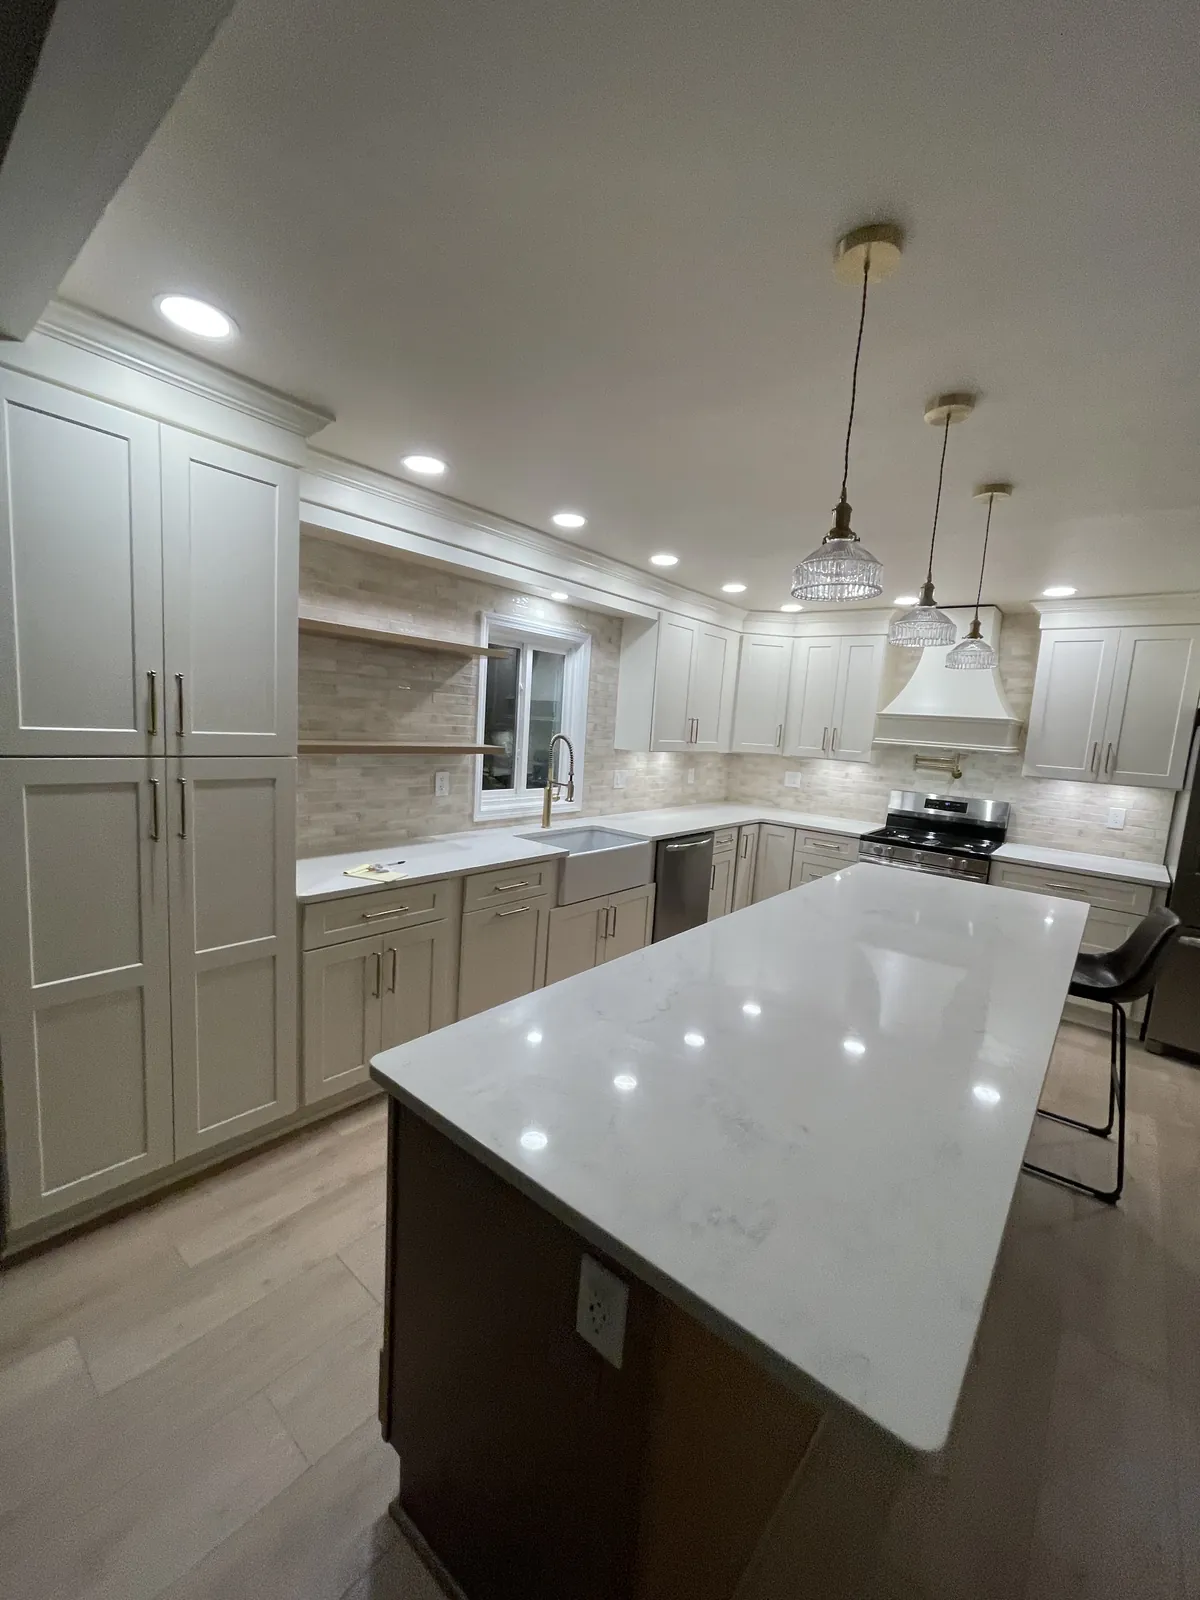
Kitchen Remodeling
Whether your Bellevue kitchen is a closed room from the 80s or a newer open plan that feels plain, a remodel lets the cabinets, counters, backsplash and floor be planned together.

Bellevue sits on the west side of Metro Nashville, and Alec plans and runs kitchen remodels there from the first visit to the last.
Bellevue is a community in the southwest corner of Metro Nashville, in Davidson County. It is not its own city, though many people who live there just say they live in Bellevue. It stretches along I-40 and Highway 70 South, the Harpeth River runs through it, and the Warner Parks sit just to the east.
Homes in Bellevue cover several decades. There are hillside houses with lower levels, subdivisions from the 1970s through the 1990s, and newer neighborhoods built in the last twenty years. Kitchens range from small closed rooms with original cabinets to open plans that simply need better finishes. Many sit on sloped lots, which can affect how a home's rooms connect.
Salt and Cedar is a locally owned Nashville company, and Alec runs each project himself. He walks through your kitchen with you, helps you plan the layout and choose cabinets and finishes, and stays your one point of contact until the job is done.
Living out on the west side often means more house for the money and a quieter street, but it can also mean a kitchen that has not been touched since the house was built. Whatever the age, Alec starts by listening to what you want the room to do.
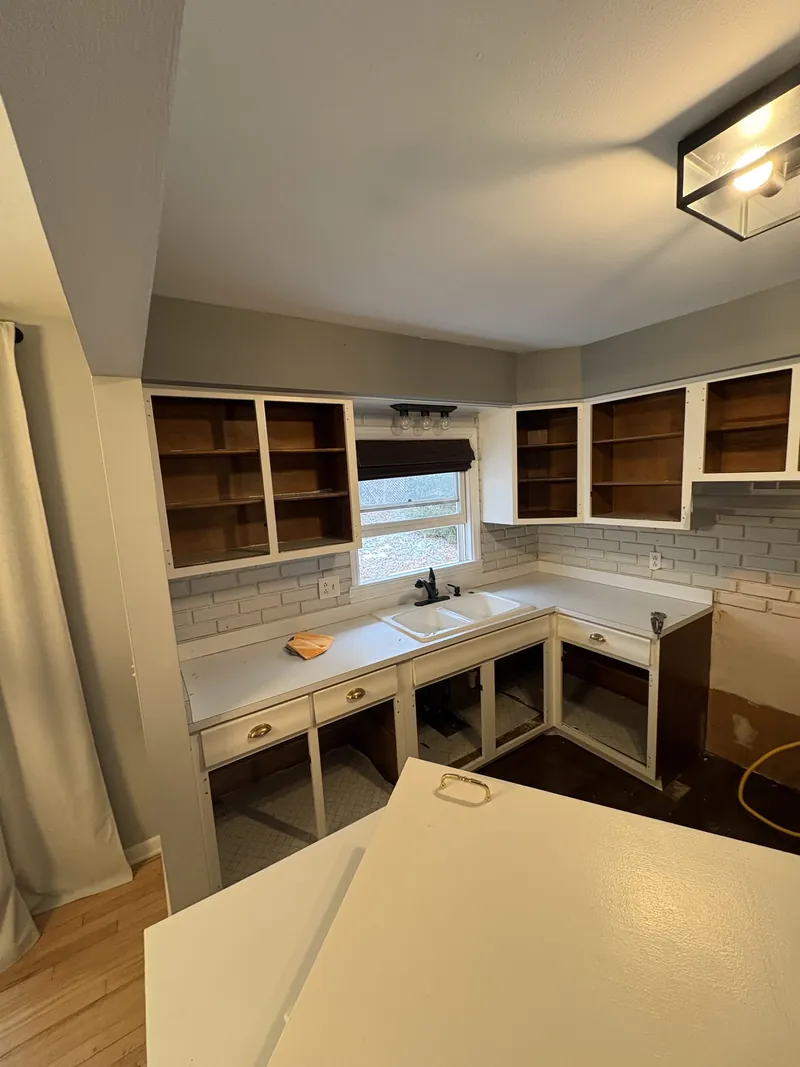
Whether your Bellevue kitchen is a closed room from the 80s or a newer open plan that feels plain, a remodel lets the cabinets, counters, backsplash and floor be planned together.
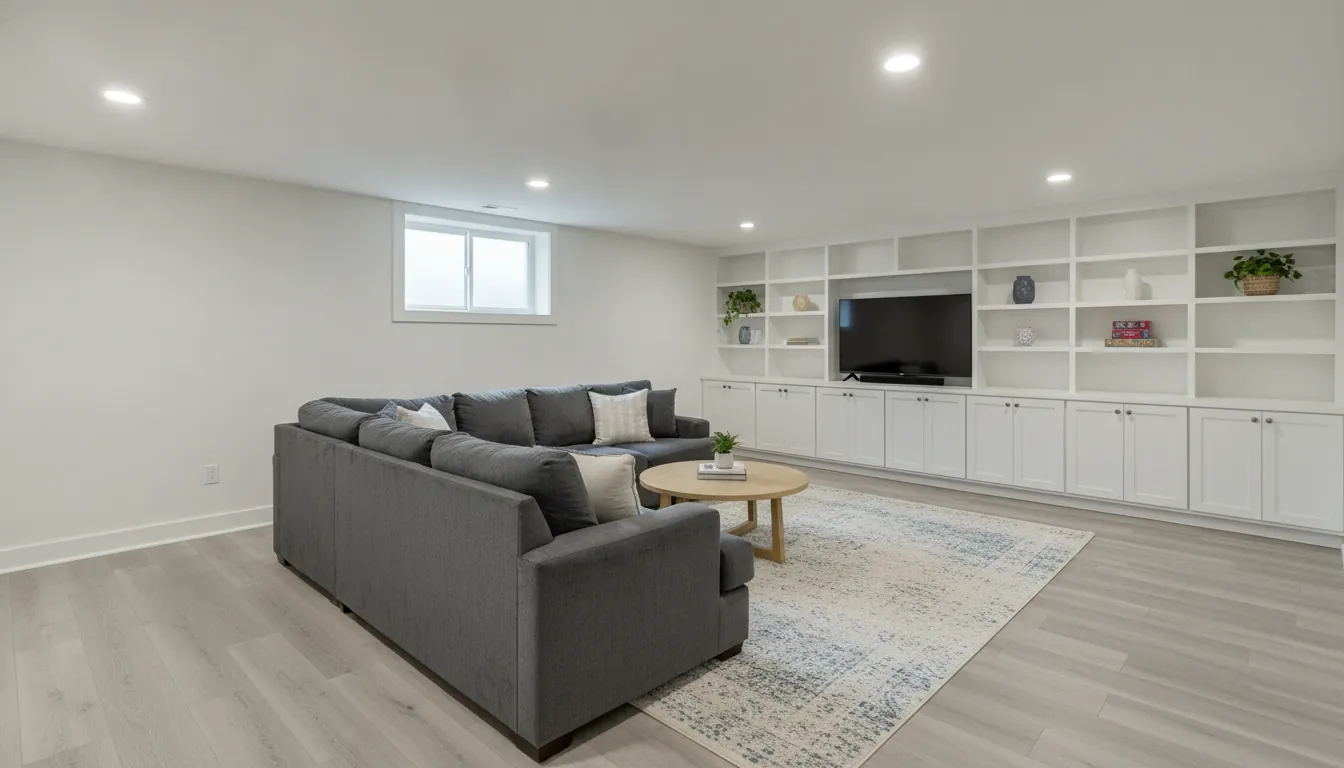
Hillside lots mean many Bellevue homes have a lower level with daylight on one side. Finishing that space can add a den, office or guest room, planned with the rest of the house in mind.
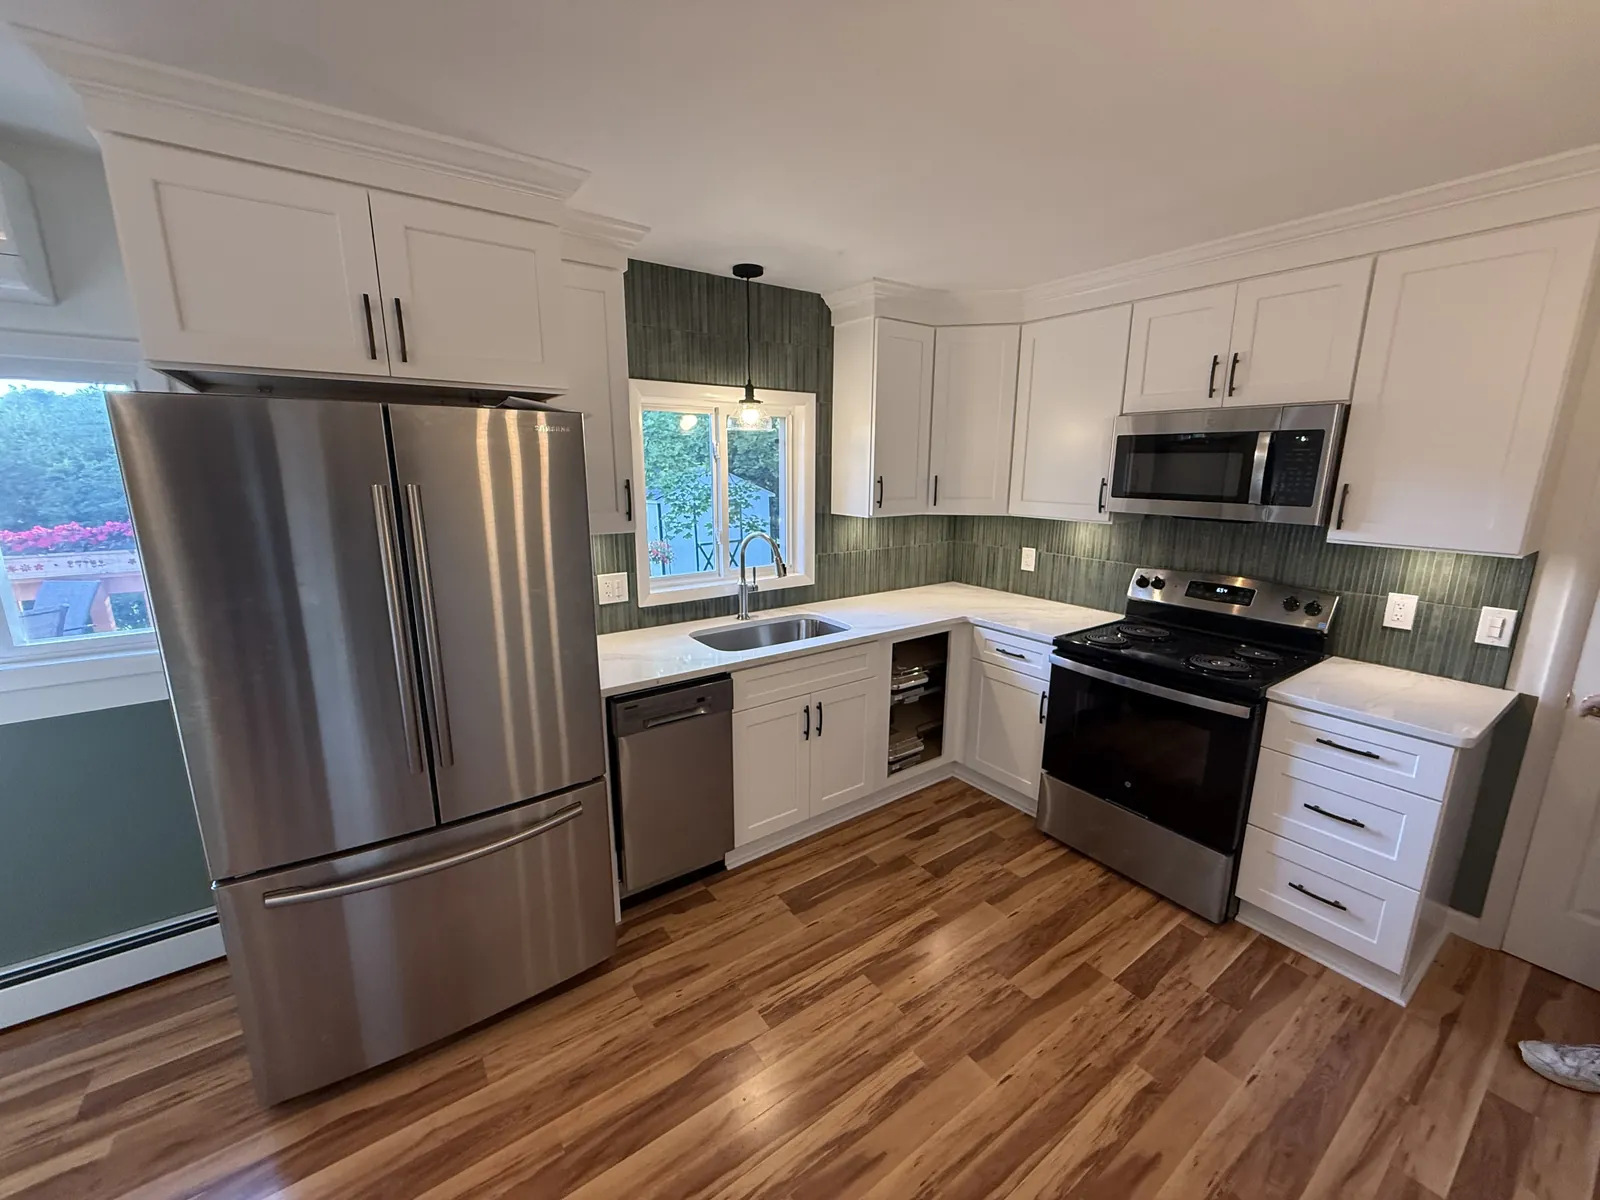
If the cabinets and counters are in decent shape, a new tile backsplash can update the room on its own. Alec checks the wall and counter line first so the tile sits level and clean.
Everything else we do is on the services page.
Bellevue's hills give a lot of homes split-level or walkout layouts. The kitchen may sit a half level up from the entry or open onto a deck above the yard. That shapes where windows are, which walls can change and how the kitchen connects to the rest of the main floor.
Alec plans around those features rather than against them. A kitchen with a deck door may need the island placed to keep a clear path outside. A kitchen over a lower level may have ductwork or plumbing running below that limits where a sink can move. He sorts out what is possible early so the plan holds up.
Views matter here too. Some Bellevue kitchens look out over a wooded backyard. Keeping the sink or a work area near those windows, rather than covering them with cabinets, is often worth a small change in the layout.
Hillside homes can also mean steep driveways and long walks from the street to the door. Cabinets, counter slabs and tile all have to come in that way, so Alec works out the delivery path early. It sounds minor, yet it can decide which counter material makes sense and how the work days are ordered.
Not every Bellevue kitchen needs to be gutted. Some have cabinets with solid boxes that are worth keeping, or a layout that already works. Others have hit the point where patching costs more than it is worth. Telling the two apart is the first job.
Alec gives you an honest read on what you have. If a partial update makes sense, the plan says so. If a full remodel is the better use of your money, he explains why. Either way, the quote shows each part of the job so you can decide with the facts in front of you.
Sometimes the answer is a mix. You might keep the cabinet boxes, replace the doors and counters, and put in a new floor and backsplash. That kind of middle path can make an older kitchen feel new while keeping waste and cost down.
Whichever way you go, the plan covers the whole room, so a kept piece and a new piece still look like they belong together.
Yes. Bellevue is a community on the west side of Metro Nashville in Davidson County, not a separate city. Salt and Cedar serves it as part of its home market.
Yes. Split-level and walkout homes are common in Bellevue. Alec plans around where the stairs, windows and deck doors sit so the kitchen flows with the rest of the floor.
Often, yes, if the counters are in good shape. Alec checks the wall and the counter line first. If the counter is not level, the tile layout is adjusted so the lines still look straight.
Yes. Many Bellevue homes on hillside lots have lower levels that can become a den, office or guest room. Basement finishing can be planned with other work in the house.
If the layout works and the cabinet boxes are solid, a partial update may be enough. If the layout is the problem, a full remodel usually makes more sense. Alec will give you his honest read.
Alec. He plans the work, runs it and stays your one point of contact through the final walkthrough.