Kitchen Remodeling
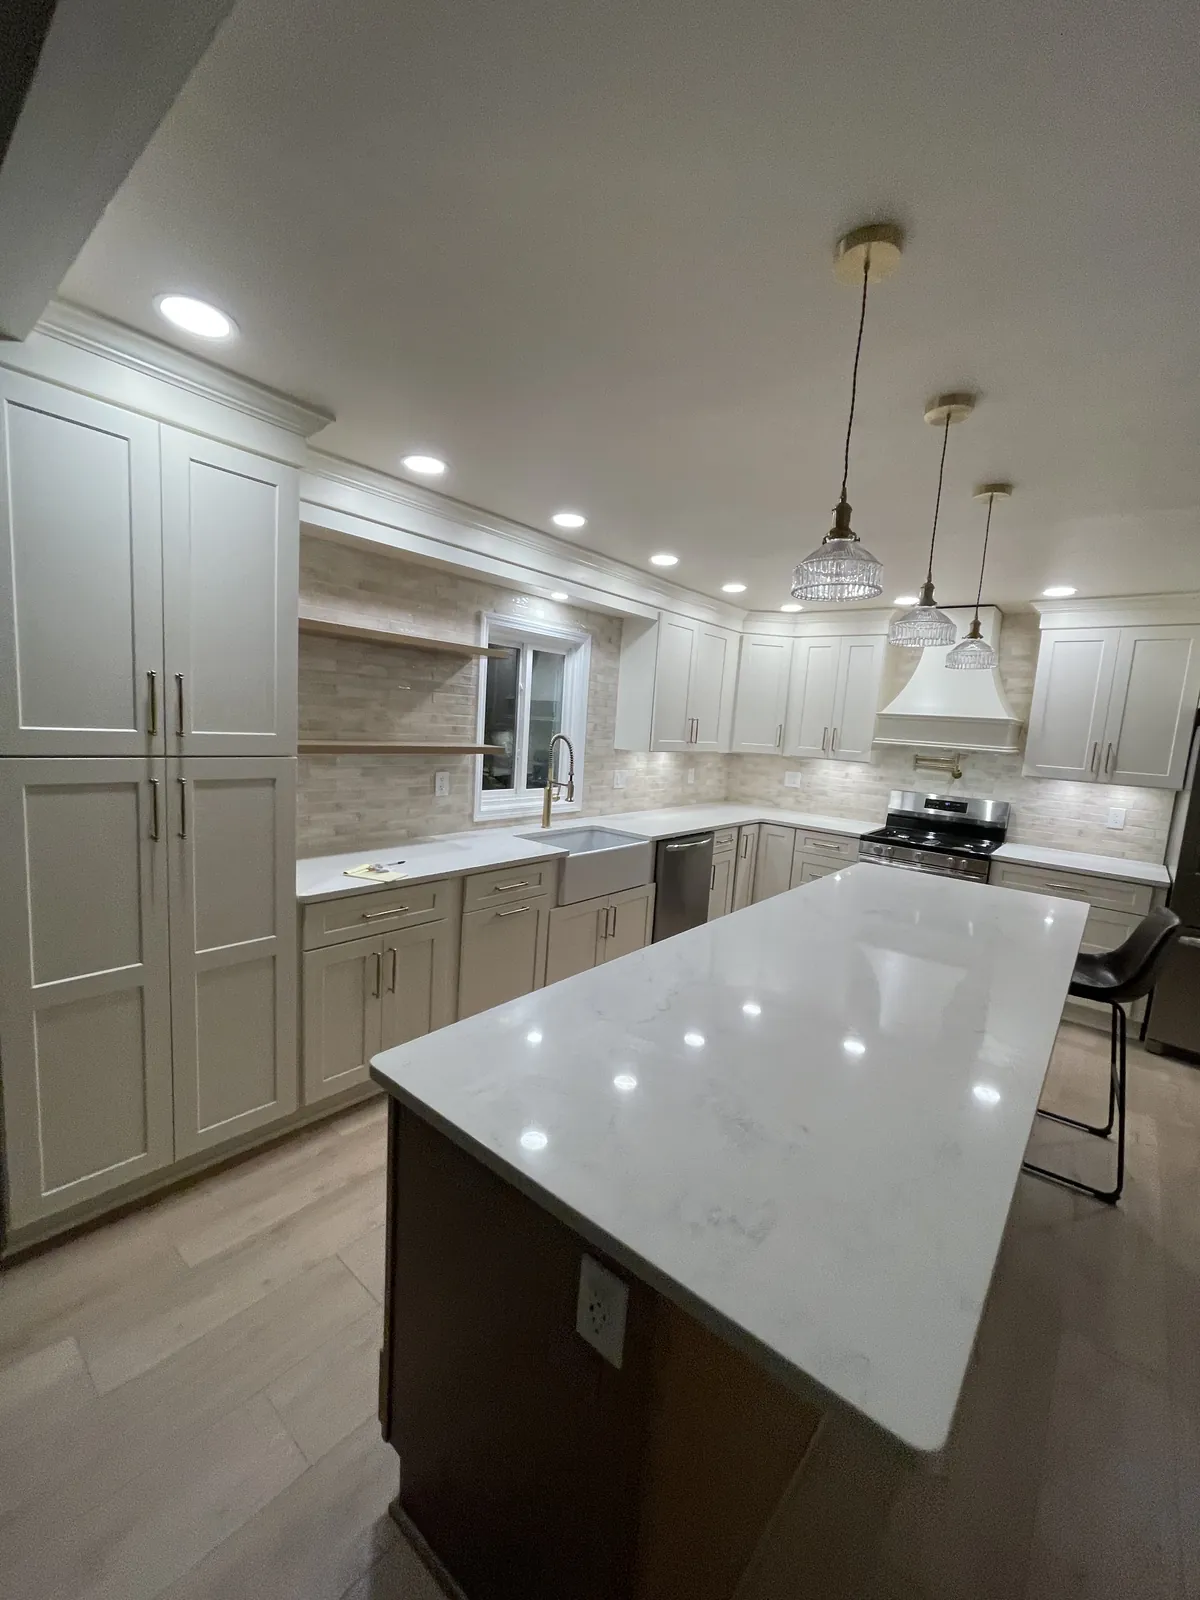
In a bigger kitchen, a remodel is a chance to rethink the island, the seating and the walk paths. Alec plans the whole room together so the new pieces fit how you cook and gather.

Larger Brentwood kitchens get a plan built around how your family uses the island, the counters and the storage.
Brentwood sits just south of Nashville along I-65, in the northern part of Williamson County. The city was incorporated in 1969, and most of it is single-family homes on larger lots. A lot of those homes were built in the 1970s, 80s and 90s, and their kitchens show it: oak or painted cabinets, tile counters or early granite, and islands that are smaller than people want today.
A Brentwood kitchen is often big enough already. The trouble tends to be how the space is used. An island may block the path between the sink and the fridge. A desk nook may collect mail and nothing else. A pantry may be deep but hard to reach. Fixing those things is less about adding square feet and more about planning the room again.
Alec runs Salt and Cedar's projects himself, so the person who walks your kitchen with you is the one who plans it and oversees the work. He helps you choose the layout, cabinets and finishes before anything is ordered, then keeps the job moving until the final walkthrough.
Because Brentwood homes are often lived in by busy families, the plan also covers how you will get through the weeks of work. Where a temporary kitchen can go, how the family room stays usable and when the noisiest days fall are all part of the conversation, not an afterthought.
You will know the plan for those weeks before the first cabinet comes off the wall.
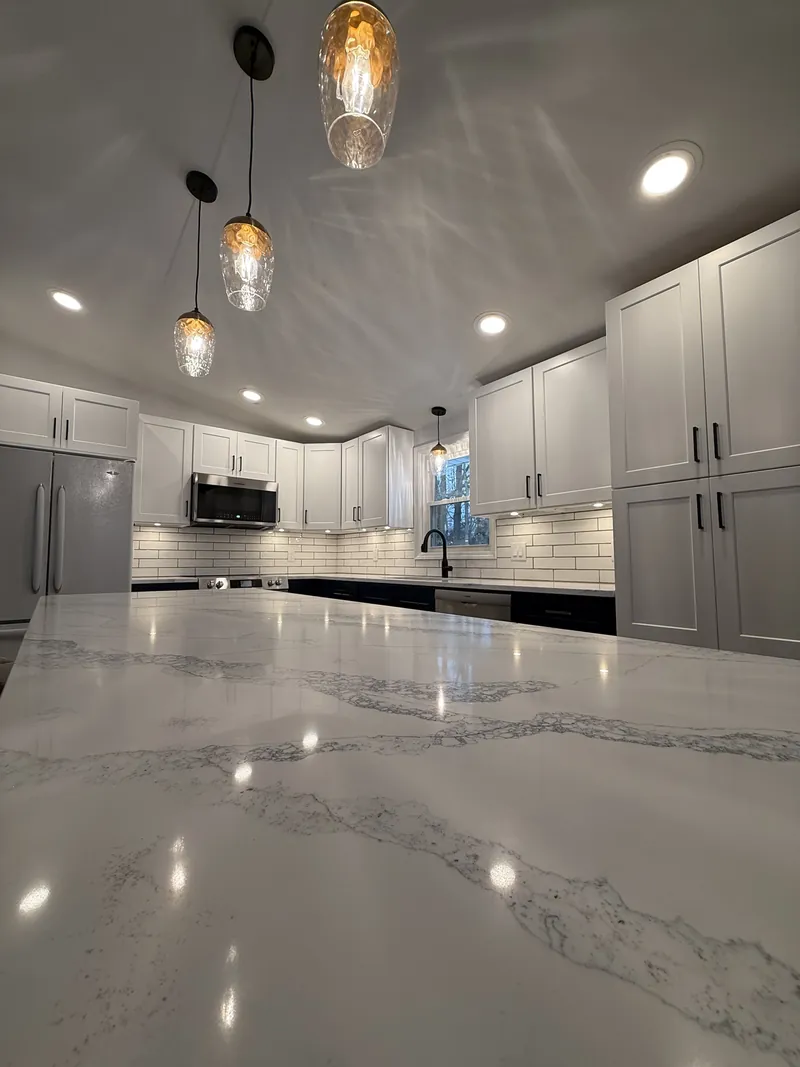
In a bigger kitchen, a remodel is a chance to rethink the island, the seating and the walk paths. Alec plans the whole room together so the new pieces fit how you cook and gather.
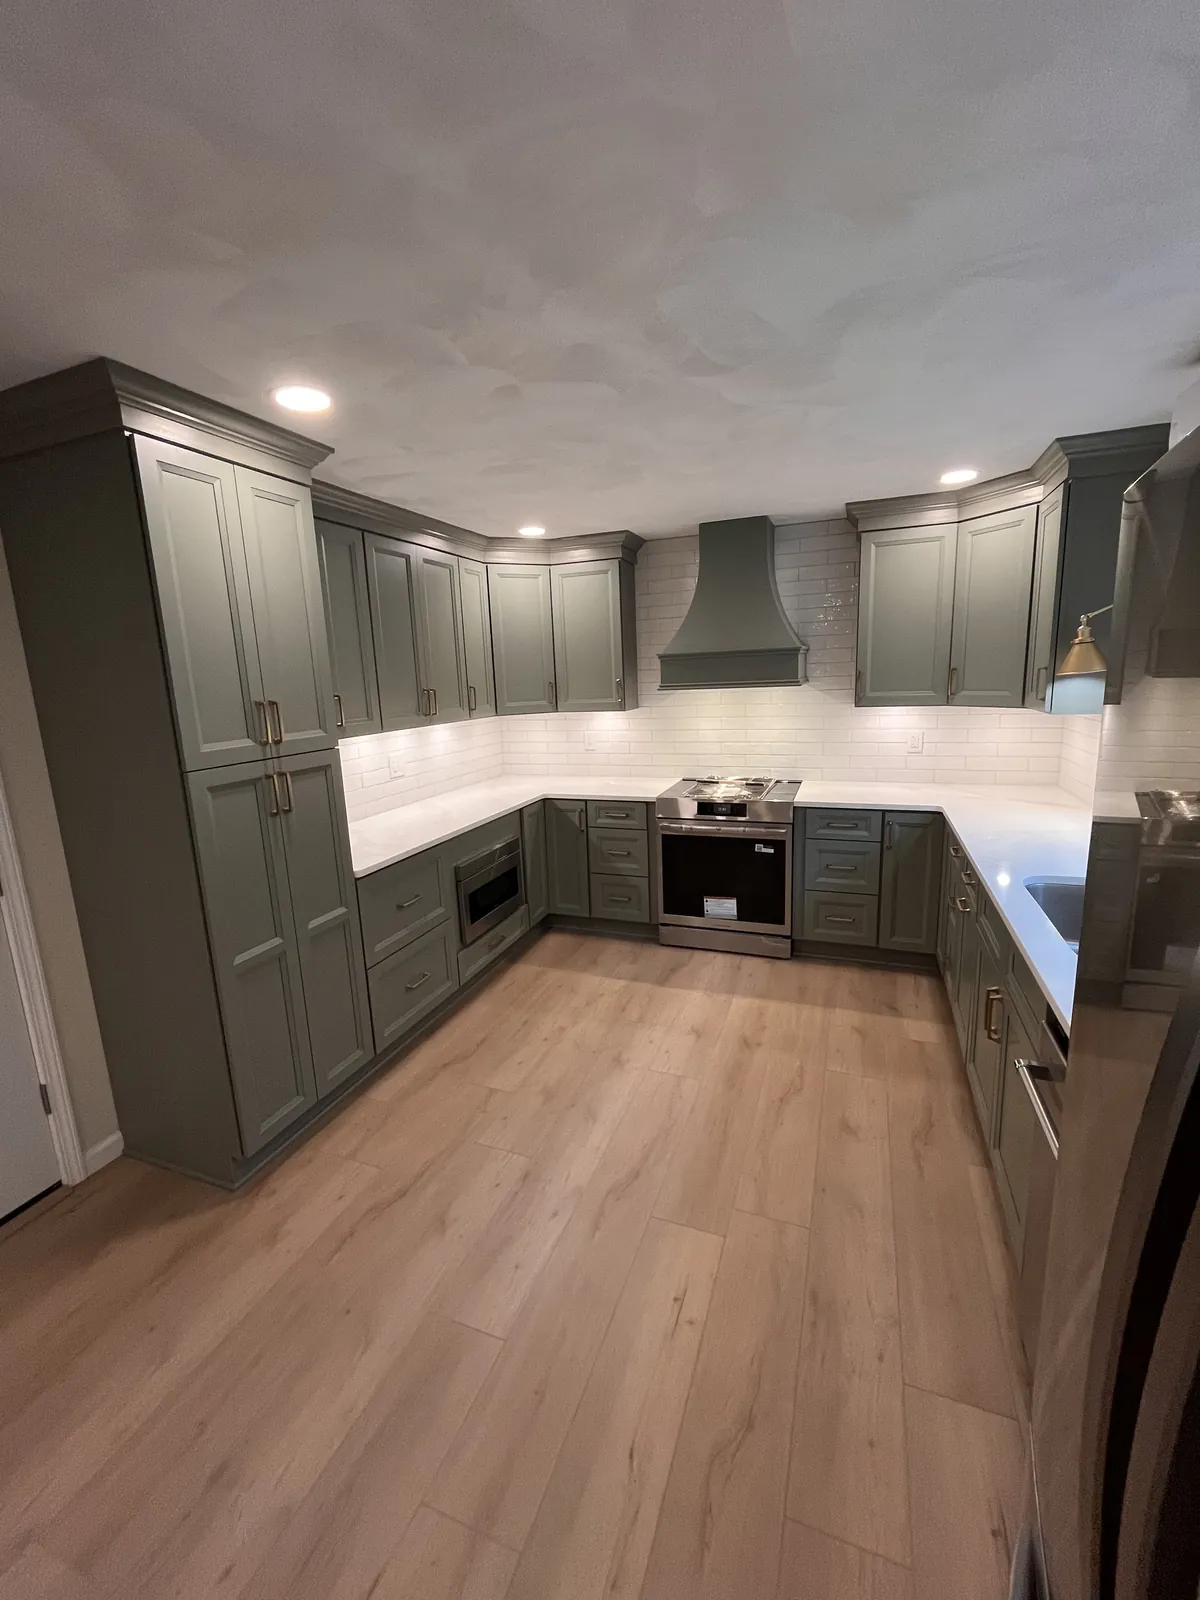
Tall pantry cabinets, deep drawers and a better corner can do more than another row of uppers. Many Brentwood kitchens have the wall space for it once the old layout is cleared out.
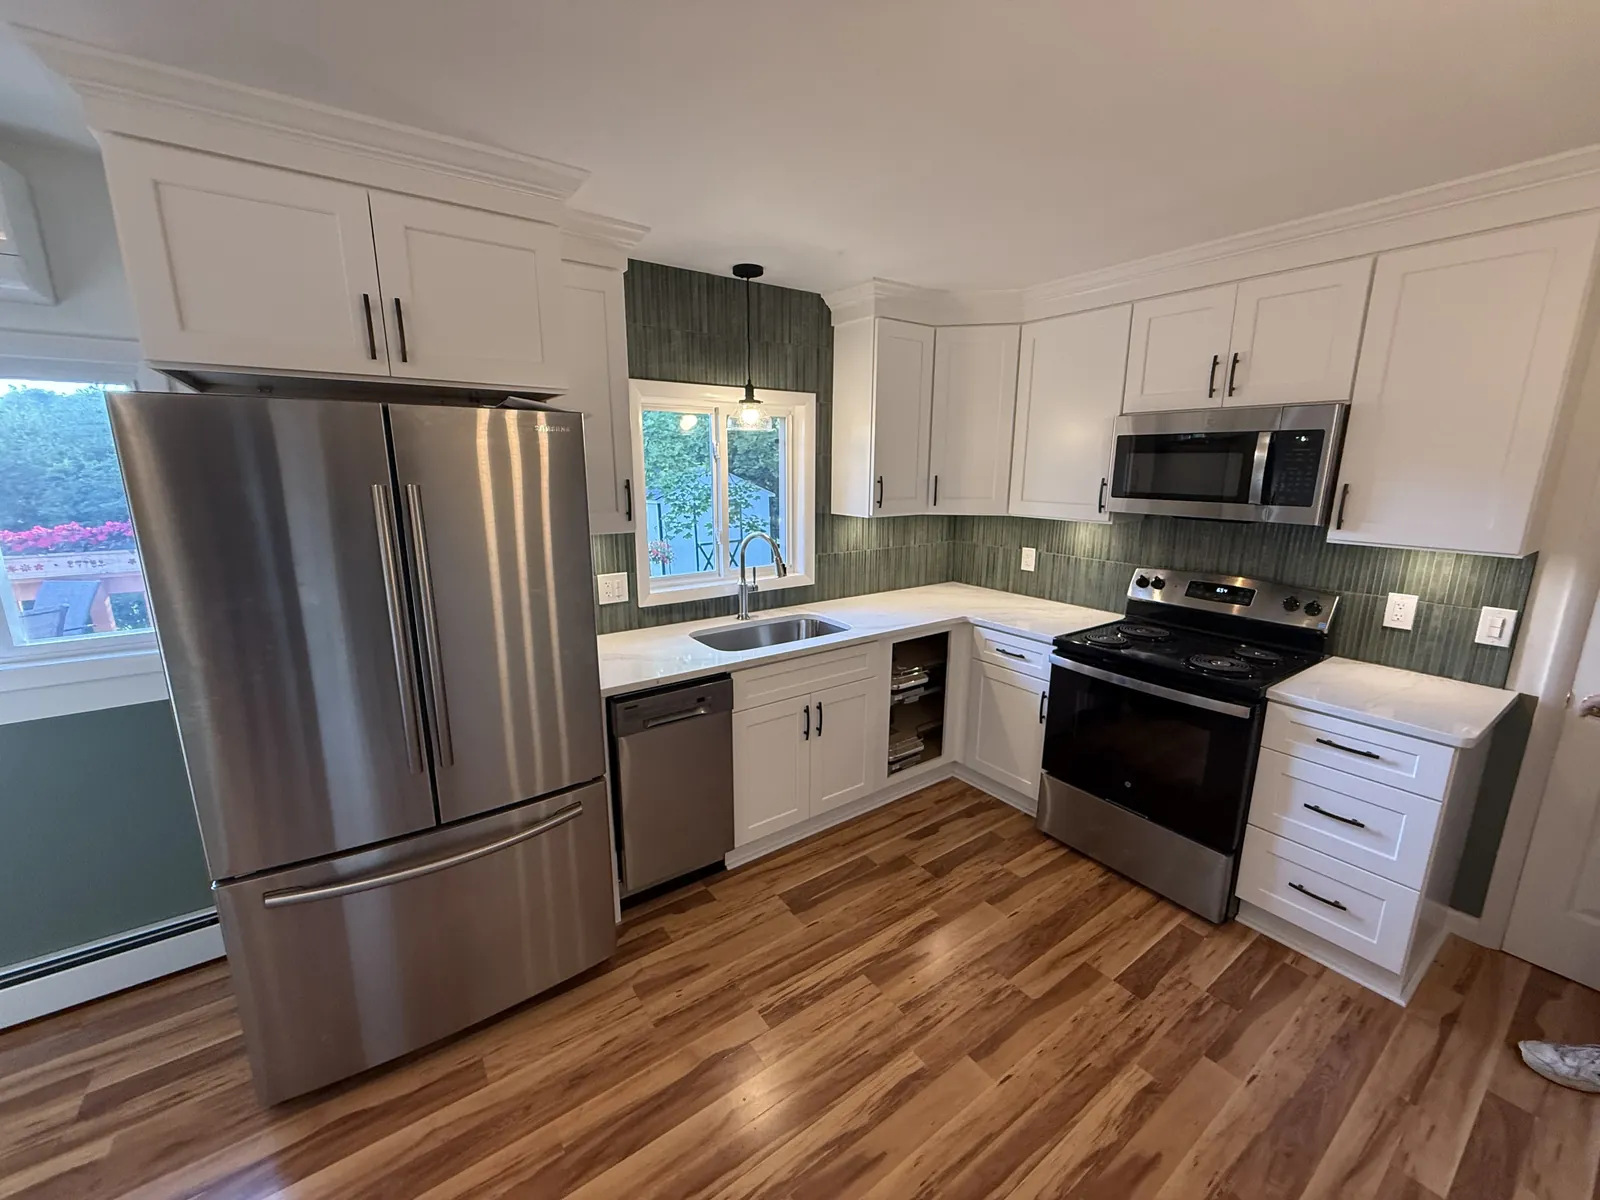
A backsplash is one of the last pieces to go in, and in a long kitchen it covers a lot of wall. Choosing it while the counters are still being picked keeps the colors and patterns working together.
Everything else we do is on the services page.
The island is usually the center of a Brentwood kitchen, and it is the piece people most want to change. Some want it longer for seating. Some want a sink or cooktop moved into it. Some want it gone so the room opens to the family room. Each choice affects the plumbing, the wiring, the lighting and the floor under it.
Alec works through those trade-offs with you before the plan is set. He looks at how far you walk between the fridge, sink and range, where people sit, and where the light falls. That way the island you end up with is the one that fits your day, not just the biggest one that fits the room.
Lighting deserves its own look. A longer island may need more pendants or a different spacing, and recessed lights that worked over the old layout can end up in the wrong place over the new one. Planning the lights with the island keeps you from cooking in your own shadow.
Kitchens from these decades often have good square footage but dated parts: soffits above the cabinets, a bulky range hood, small pendant lights or a tile floor with wide grout lines. Some of those can stay. Others are worth removing while the room is open.
Part of Alec's job is helping you sort which is which. If the cabinet boxes are sound and the layout works, the plan may focus on doors, counters and tile. If the layout is the problem, a fuller remodel makes more sense. You get a clear quote either way, and the choice is yours.
Trim and ceilings are worth a glance too. Removing a soffit often leaves a gap that needs patching, and new cabinets that run to the ceiling change how crown molding meets the wall. Those small details are what make a remodeled kitchen look finished instead of updated in pieces.
Yes. Brentwood is a short drive south of Nashville on I-65, and it is one of the communities Salt and Cedar serves. Alec plans and runs each kitchen himself.
Yes. Resizing, moving or replacing an island is one of the most common requests in larger kitchens. Alec looks at walk paths, seating, plumbing and lighting before suggesting a size and shape.
It depends on their condition and whether the layout works. If the boxes are sound and the layout suits you, the plan may focus on doors, counters and tile. If the layout is the problem, new cabinets usually make more sense. Alec will tell you which he thinks fits your kitchen.
An update changes surfaces, like paint, hardware, counters or backsplash, while the layout stays the same. A remodel changes how the room works, such as moving appliances, resizing the island or replacing all the cabinets. Many Brentwood projects fall somewhere in between.
Yes. Alec helps you pick cabinets, counters, backsplash tile and flooring so they work together. Choices are made before anything is ordered.
Call or text, or fill out the contact form. Alec will set up a time to see your kitchen, talk through what you want, and then put together a written quote with each part of the job listed.