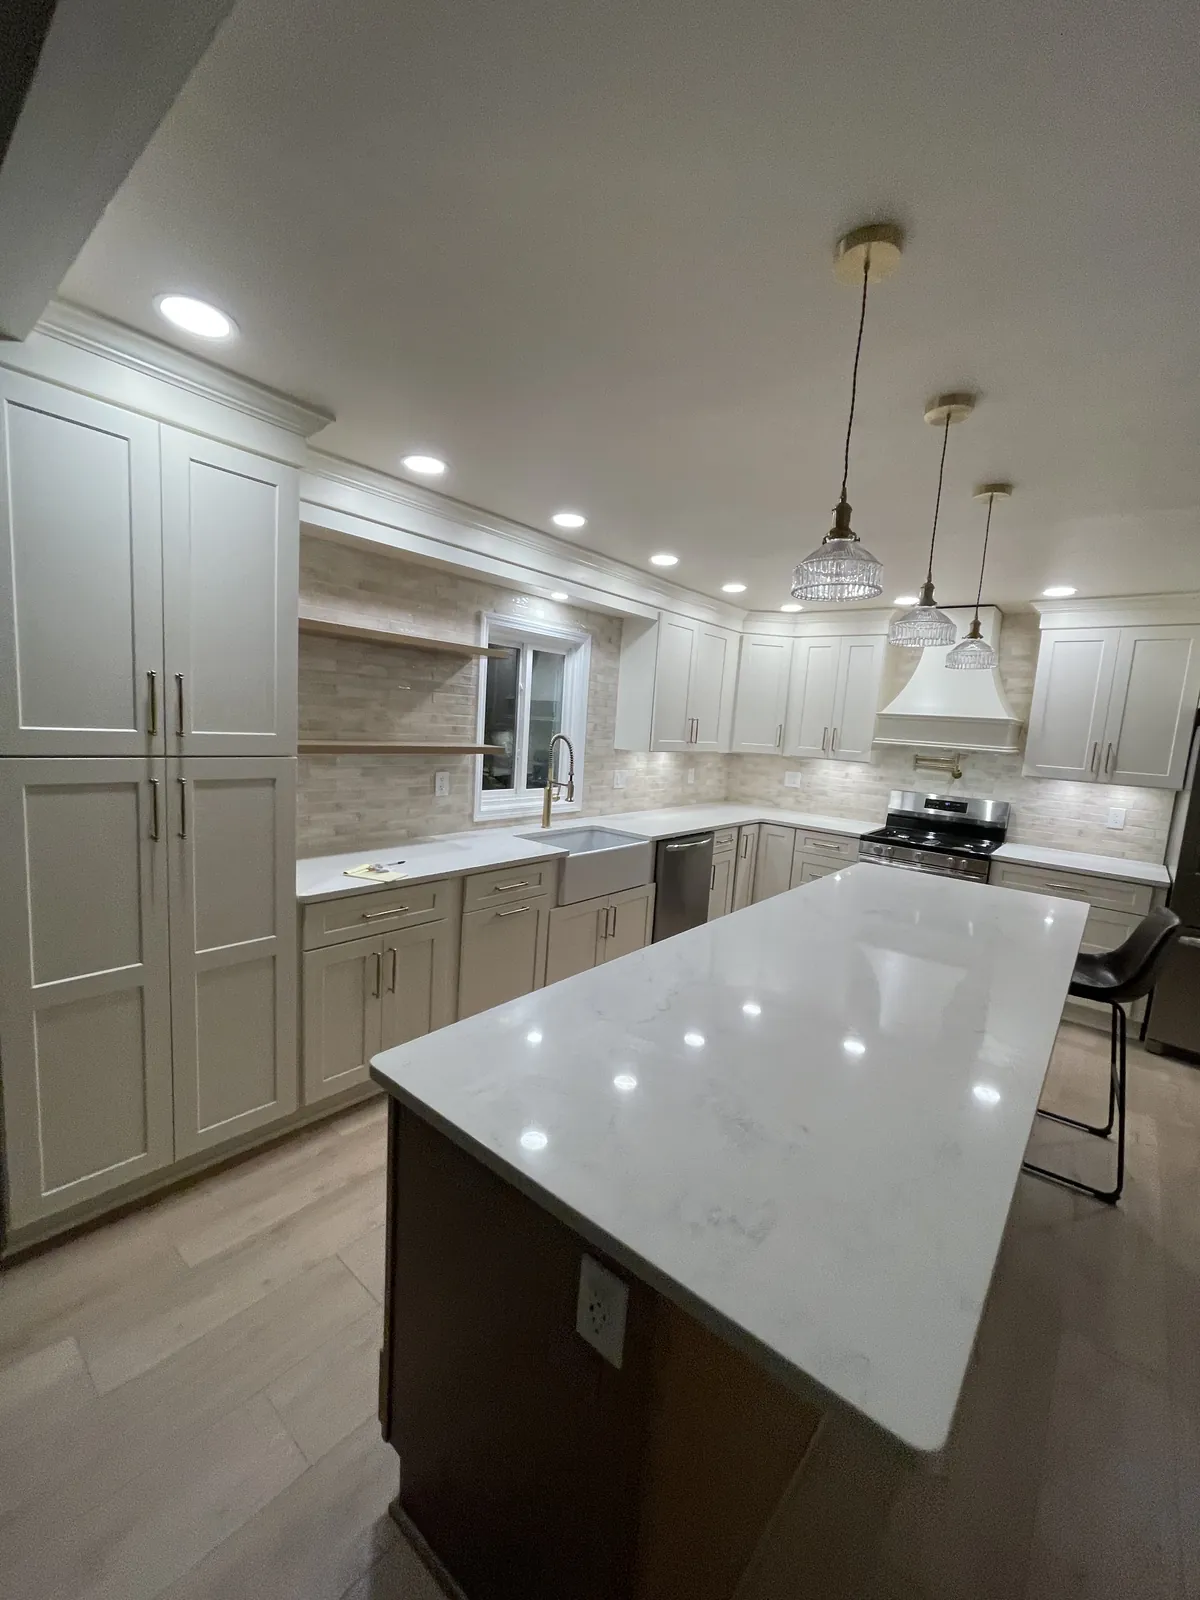
Mt. Juliet is in western Wilson County, east of Nashville along I-40. Old Hickory Lake lies to the north and Percy Priest Lake to the south, and the Providence area near the interstate has become the city's main shopping hub. The city has grown fast since the 2000s, and much of its housing is in subdivisions built over the last twenty-five years.
That means a lot of Mt. Juliet kitchens are not old, just plain. The layout is often open and workable. What owners want to change are the parts that were chosen to keep a new home's price down: flat-panel or thin cabinets, small islands, basic laminate or entry-level stone, and little or no backsplash. Those are good projects because the bones are already there.
Salt and Cedar is a locally owned Nashville company. Alec comes out, looks at what you have, and helps you decide what to upgrade and what to keep. Then he runs the work himself, so there is one person you talk to from the first visit to the walkthrough.
Because the homes are newer, it is easy to wonder whether a remodel is worth it yet. The honest answer depends on how long you plan to stay and how much the kitchen gets in your way. Alec will tell you plainly if a smaller change would solve the problem.
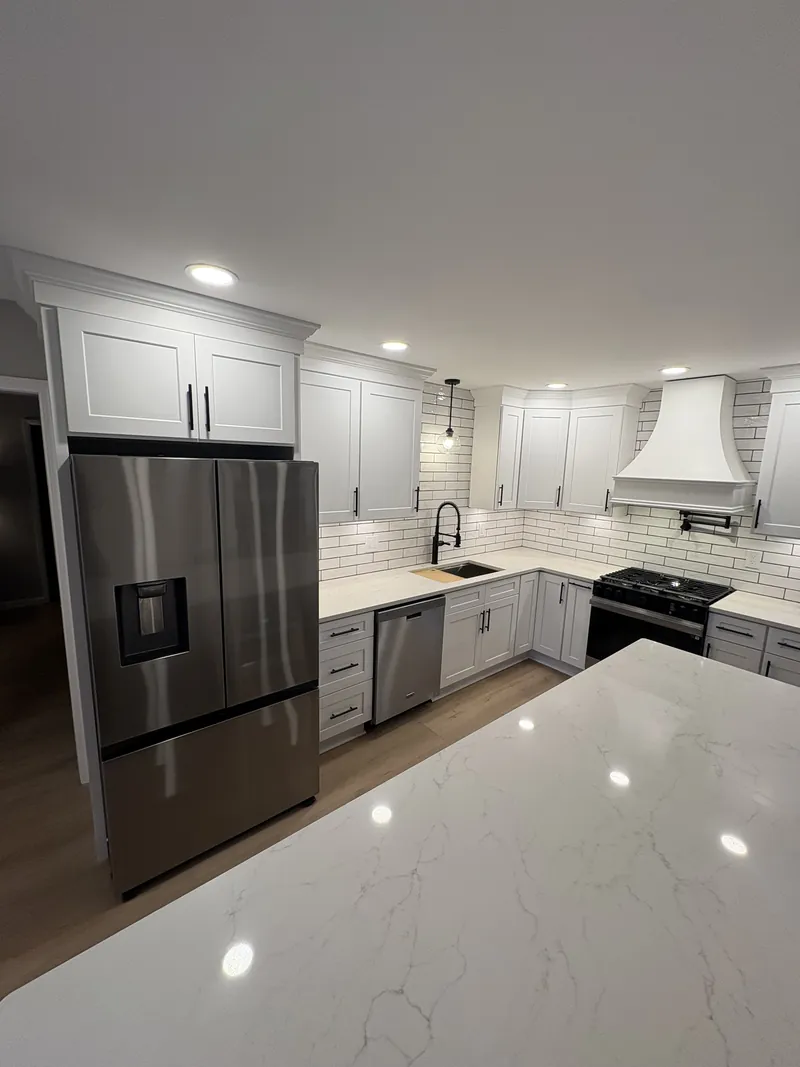
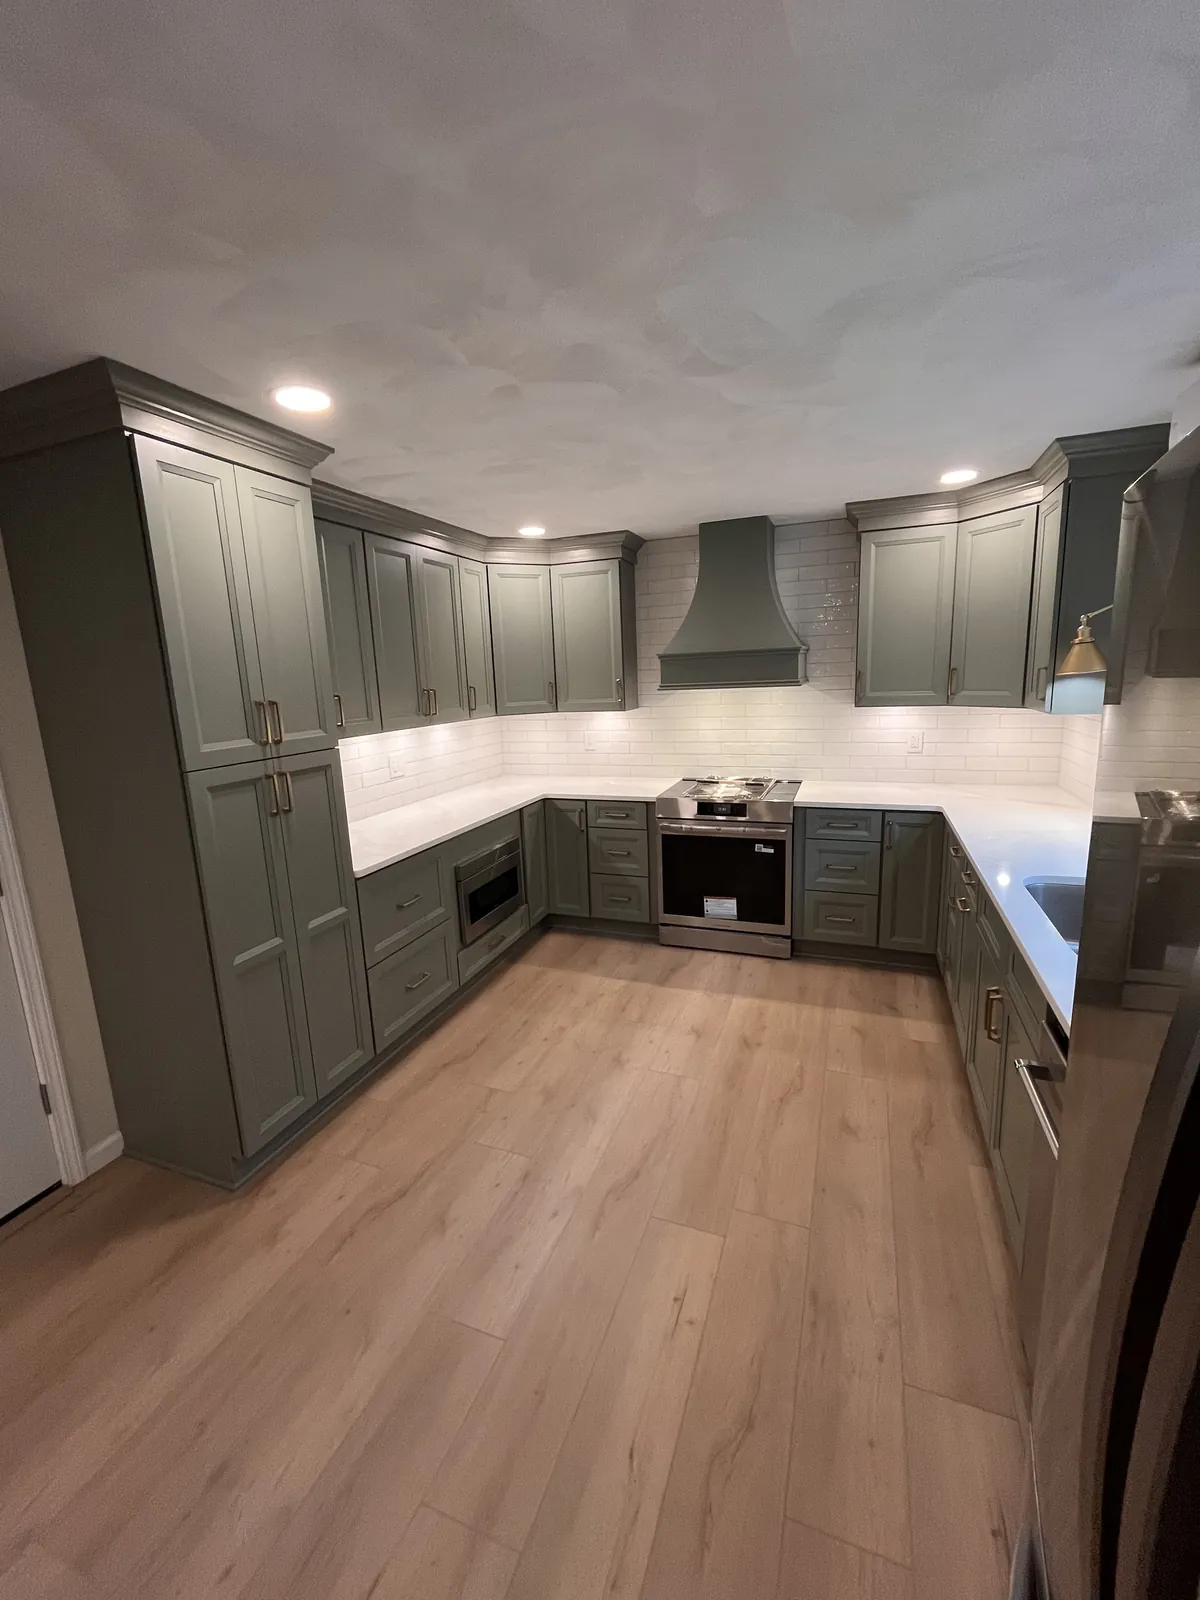
Replacing builder cabinets with sturdier boxes, more drawers and a taller pantry is often the biggest change you can make in a newer home. Alec plans the new cabinets around the plumbing and appliance spots you already have, unless moving them is worth it.
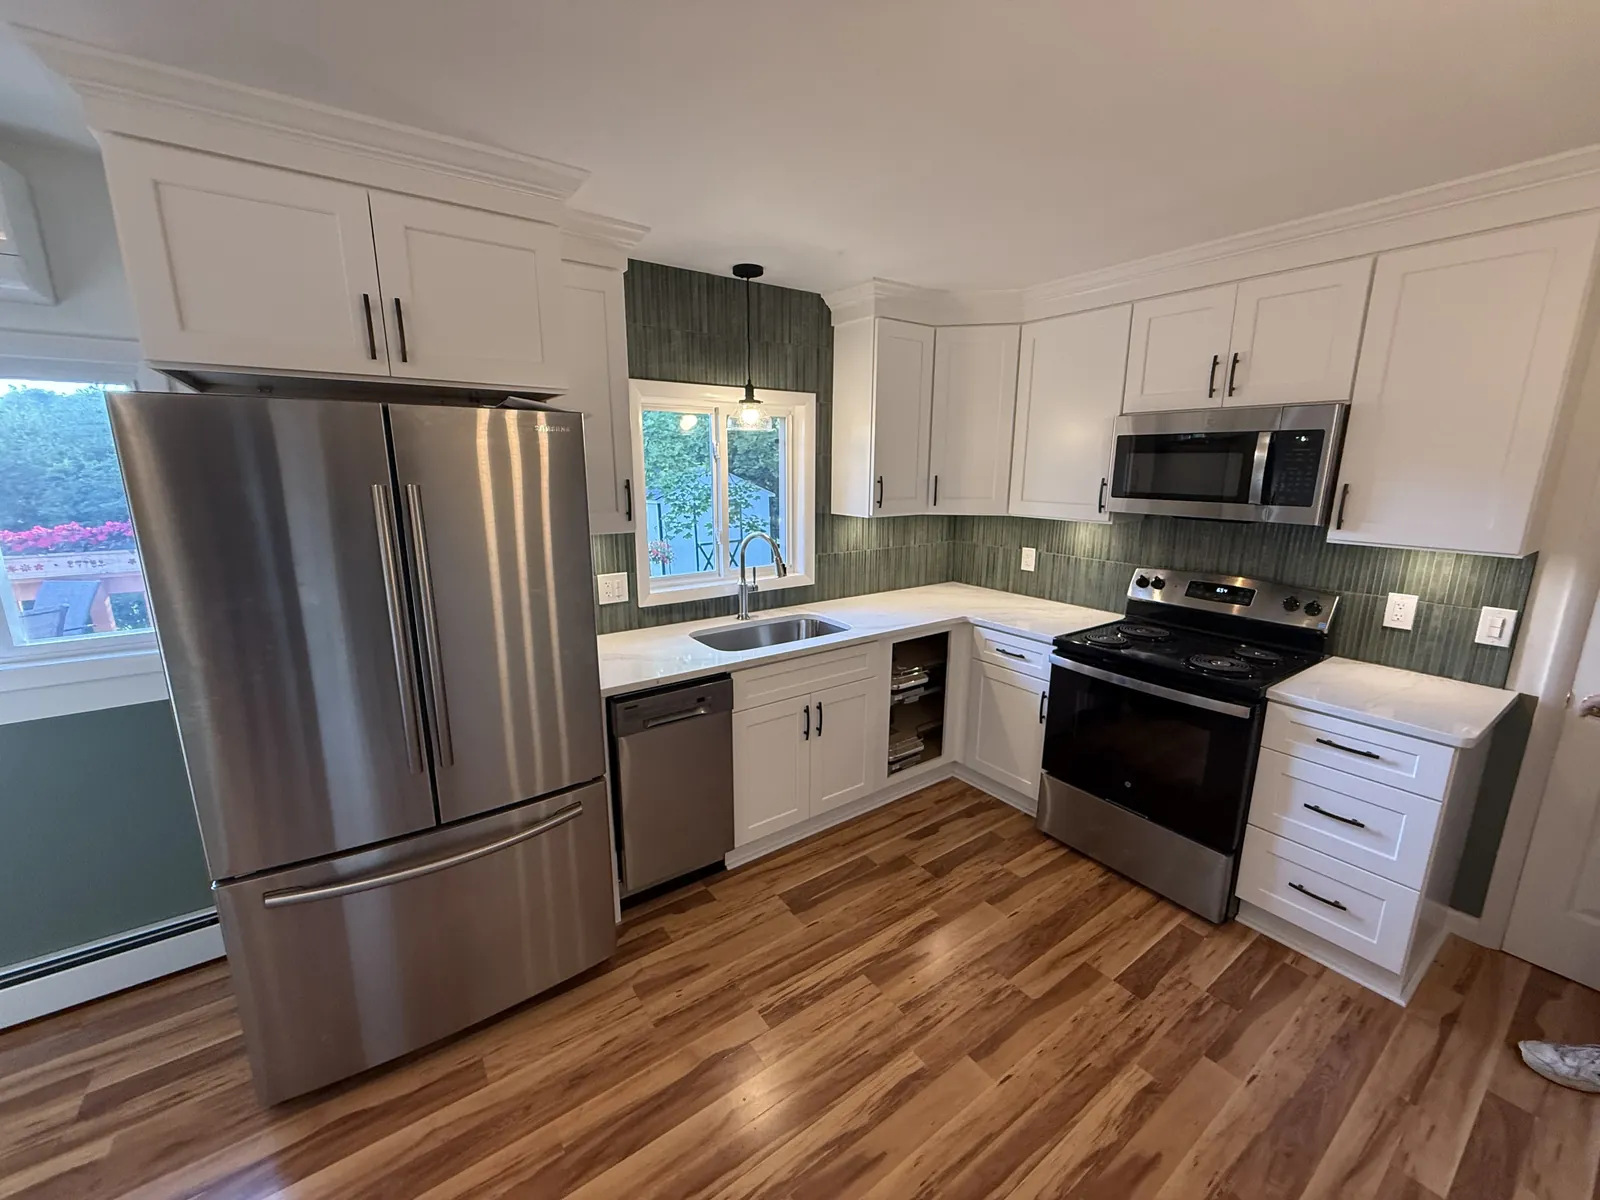
Many newer Mt. Juliet kitchens came with a short splash or bare painted wall above the counters. A full tile backsplash is one of the most noticeable changes for the size of the job.
If your kitchen opens into the living area, the floor ties the space together. Alec helps you choose a floor that holds up in a busy kitchen and decides whether it runs under the cabinets or stops at them.
When you want to change the island, move the range or rework the whole room, a full remodel lets every piece be planned at once instead of matched later.
The good news with a newer home is that the walls are usually straight, the wiring is modern and there are fewer surprises behind the cabinets. That lets the plan focus on what you actually see and use: storage, work space, lighting and surfaces.
The common gaps are easy to spot once you look. An island with no drawers. Upper cabinets that stop short of the ceiling. A corner cabinet you cannot reach into. A single light over the sink. Alec walks through those with you and helps rank them, so the money goes to what bothers you most.
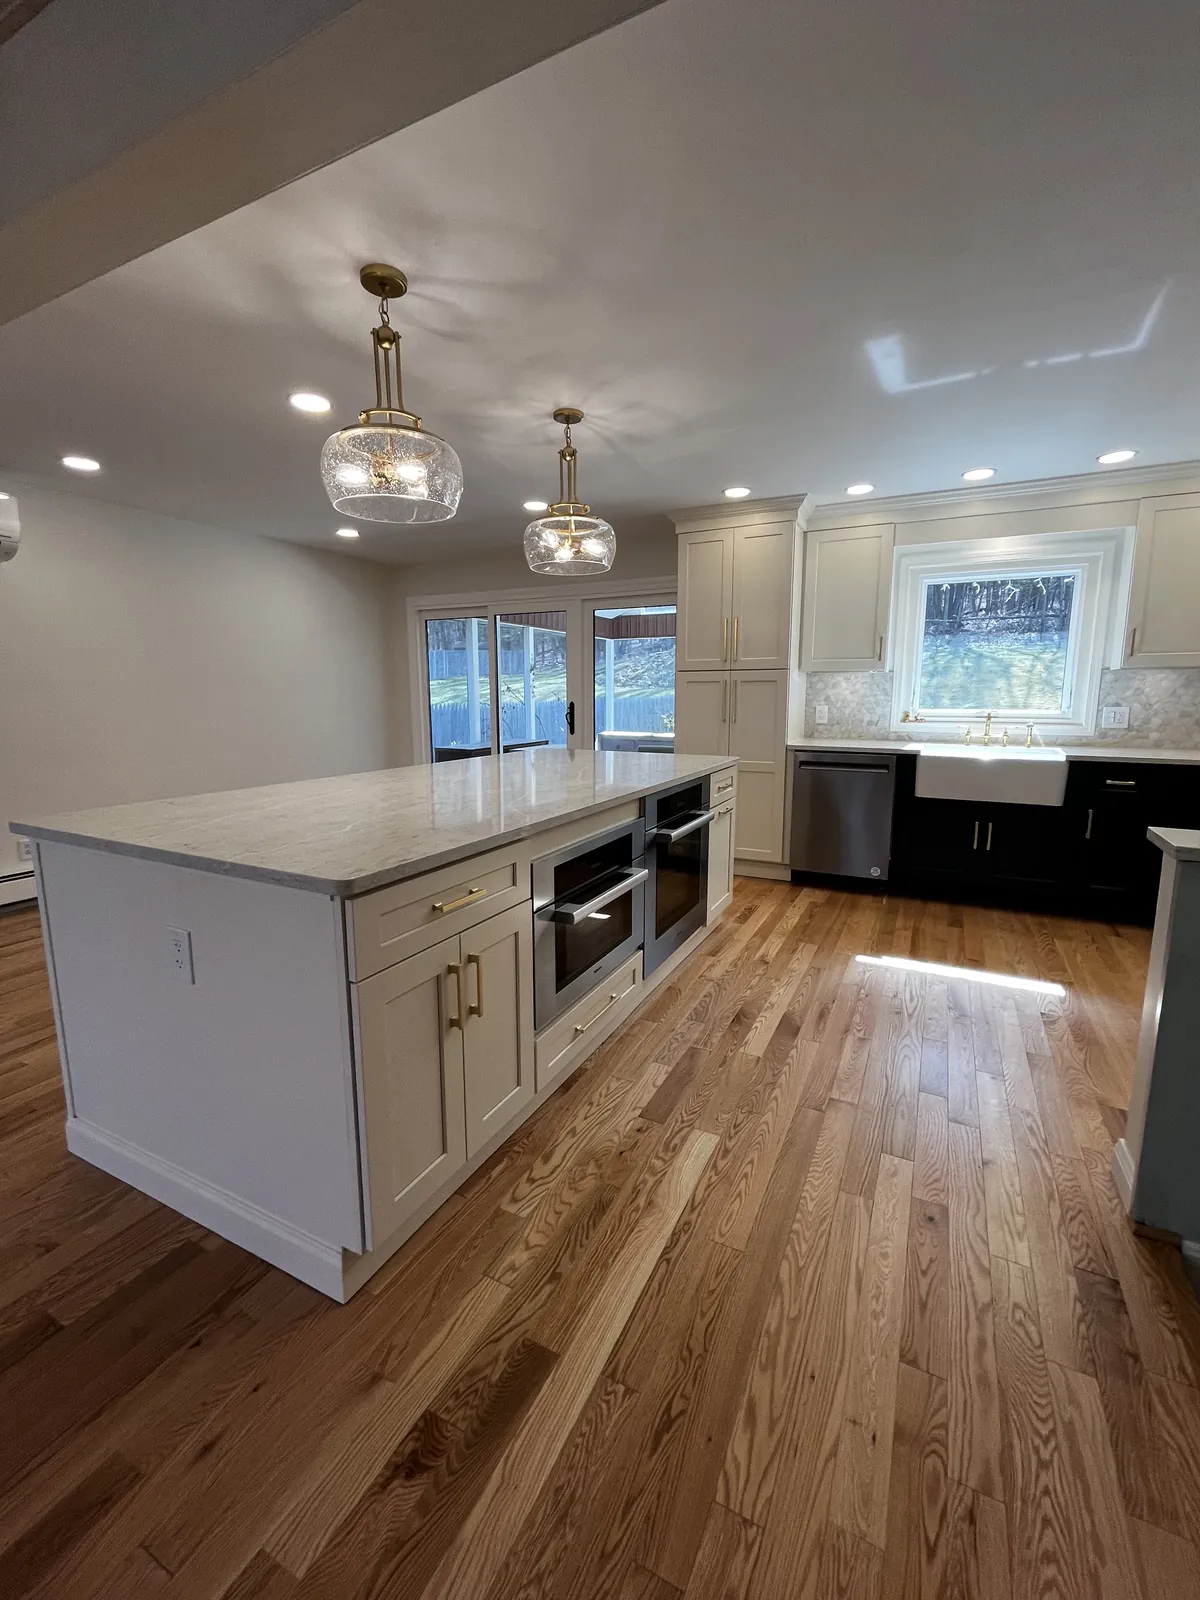
Islands are a frequent sticking point. Builder islands are often sized for the model home photos, with no storage on the seating side and outlets in odd places. A new island can add drawers, a microwave drawer or a wider overhang for stools, depending on what your family needs.
Updating in Stages or All at Once
Some Mt. Juliet homeowners want to do everything in one project. Others would rather start with the backsplash or flooring and come back for cabinets later. Either can work, but the order matters. A new floor laid around old cabinets may not fit new ones, and a backsplash chosen today has to suit counters you pick next year.
Alec helps you plan the whole kitchen first, even if you build it in steps. That way each piece you add fits the finished room, and nothing has to be torn out twice.
A phased plan also helps with deciding. Living with a new backsplash for a while can make the cabinet color choice easier later, because you see how the room feels with one piece changed. The key is knowing the end goal before the first step.
Alec writes that end goal into the plan, so every phase builds toward it.
Why Mt. Juliet Homeowners Call Salt and Cedar
Straight out I-40. Mt. Juliet is an easy trip east from Nashville, where Salt and Cedar is based.
A full plan, even for a partial job. Alec maps out the whole kitchen so each upgrade fits what comes after it.
One person to call. The person who plans your kitchen is the person running it, every day of the project.
Focus on what you use. Storage, work space and lighting come first, so the upgrade changes how the kitchen works, not just how it looks.
Yes. Mt. Juliet, east of Nashville in Wilson County, is one of the communities Salt and Cedar serves. Alec plans and runs each project himself.
My Mt. Juliet home is fairly new. Is a remodel worth it?
It can be, if the kitchen does not work for you. Many newer kitchens have good layouts but basic cabinets, counters and storage. Upgrading those can change how the room works every day.
Can I remodel my kitchen in stages?
Yes. Some people start with the backsplash or flooring and add cabinets later. Alec recommends planning the whole kitchen first so each stage fits what comes after it and nothing has to be redone.
Can you remodel a kitchen on a tight budget?
A smaller budget usually means keeping the layout and focusing on the changes you will notice most, like a backsplash, hardware or lighting. Alec can help you rank your list so the money goes where it matters to you.
Should the new floor go under the cabinets?
It depends on the floor type and whether you might change the cabinets later. Alec talks through the options for your kitchen before the flooring is ordered.
How do I get started?
Call or text, or use the contact form. Alec will set a time to see your kitchen, hear what you want to change and then put together a written quote.
Get a Free Estimate
Tell us what you want to change in your kitchen, bath or basement, and Alec will talk it through with you.