
Remodeling a kitchen is a long list of decisions that all depend on each other. The layout decides where the cabinets go. The cabinets decide the size of the countertops. The countertops decide where the backsplash starts and stops. The floor has to be chosen before the cabinets go in, and the lighting has to be planned before the walls are closed. When those choices are made one at a time, by different people, the pieces rarely line up the way you pictured them.
Salt and Cedar Home Remodeling is a locally owned kitchen remodeling company in Nashville. Kitchens are the core of what we do. Alec runs each project himself, so you have one point of contact from the first walk through your kitchen to the last walkthrough at the end. He helps you settle the layout, the cabinets and the finishes before anything is ordered, which is where most of the expensive mistakes in a kitchen are avoided.
This page walks through what a full kitchen remodel includes, how to decide between moving things and keeping the current footprint, the order the big choices should be made in, and what a project looks like with Alec from start to finish. If you are in Nashville or one of the surrounding communities, it should give you a clear picture before you call.
What a Full Kitchen Remodel Includes
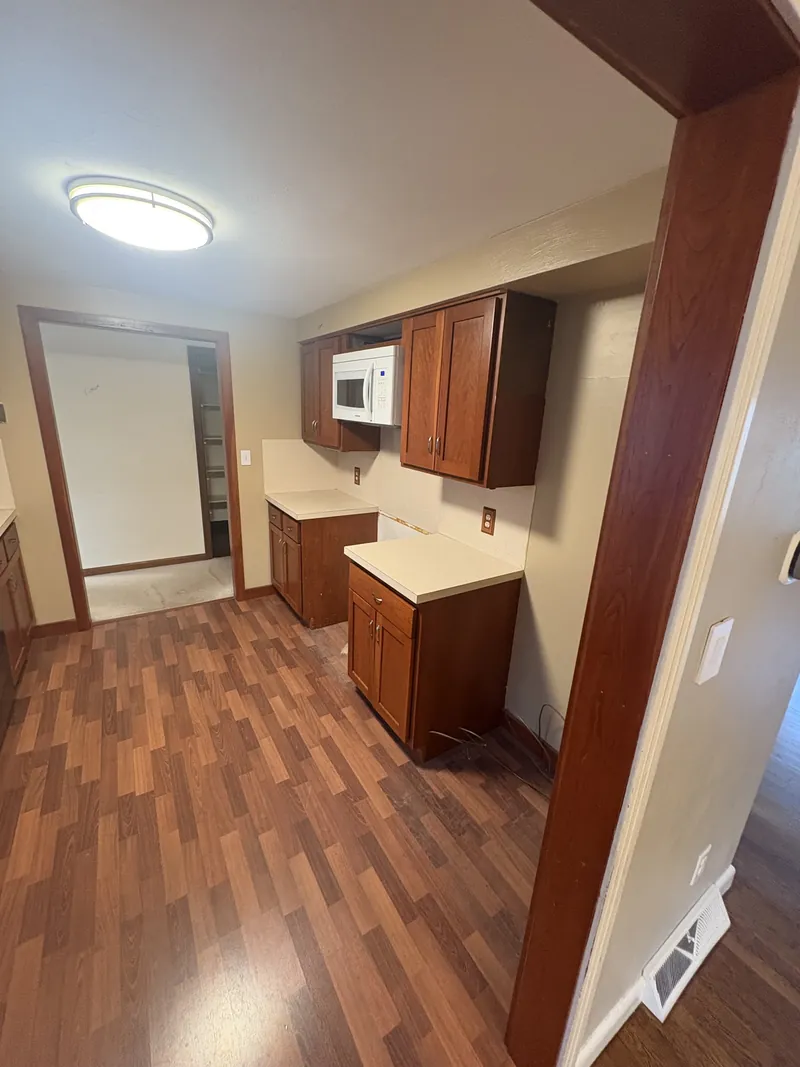
A full remodel takes the room back to the walls and floor and rebuilds it as one plan. Most kitchens that start out like the one above, with tired cabinets and an old floor, need several of these pieces at once. A full kitchen remodel usually covers:
- Taking out the old cabinets, counters, backsplash and, where needed, the floor.
- New kitchen cabinets: base cabinets, wall cabinets, pantry cabinets and an island if the room has space for one.
- New countertops, measured after the cabinets are set so they fit the boxes as built.
- A tile backsplash installed after the counters are in.
- Kitchen flooring in tile, plank or hardwood.
- Lighting choices such as pendants over an island, under-cabinet lights and sconces, planned with the layout.
- Paint, trim and the small finishing pieces that make the room look done.
Electrical and plumbing changes that come with a new layout are planned up front so they are not a surprise halfway through. Alec talks through what your layout will need and who will handle each part before the work is scheduled.
Changing the Layout or Keeping the Footprint
The first big decision in any kitchen is whether the layout stays the same. It shapes the cost, the schedule and how much of the house is affected.
Keeping the current footprint
Keeping the sink, range and fridge where they are means the plumbing, gas and main electrical stay put. The new cabinets go where the old ones were, and the room can still look completely different with new doors, counters, tile, floor and lighting. For many Nashville homes this is the sensible choice, especially when the current layout already works and the problem is that everything is worn or dated.
Changing the layout
Moving things is worth it when the room fights you every day. Common changes are adding an island, turning a wall of cabinets into a peninsula, moving the sink under a window, adding a tall pantry cabinet, or opening the kitchen toward a dining or living area. Each move has a cost behind it. Moving a sink means moving a drain. Moving a range can mean a new gas line or a new circuit and a new vent path for the hood. Taking out a wall means finding out what is inside it first. Alec walks through these trade-offs with you so you can decide which changes are worth it.
Partial kitchen remodels
Not every kitchen needs everything. A partial remodel might be new cabinets and counters with the floor left alone, a new backsplash and lighting, or new flooring with the cabinets kept. The catch is that some pieces are tied together. New cabinets almost always mean new counters, because countertops rarely survive being removed. A new floor is easier before cabinets than after. Alec will tell you plainly which pieces can be done on their own in your kitchen and which ones pull others along with them.
The Big Choices, and the Order to Make Them
Most of the stress in remodeling a kitchen comes from choosing things in the wrong order. A countertop picked before the cabinet color, or a tile picked before the counter, can leave you stuck with a combination you never meant to choose. This is the order that keeps the decisions clean.
1. Layout and storage
Start with how you cook and how the room is used. Where do you prep? Where do groceries land? Does anyone sit at the counter? This sets where the cabinets, island and appliances go.
2. Appliances
Pick appliance sizes early. A wider range, a built-in microwave drawer or a larger fridge changes the cabinet sizes around it, so the cabinets cannot be finalized until the appliances are.
3. Cabinets
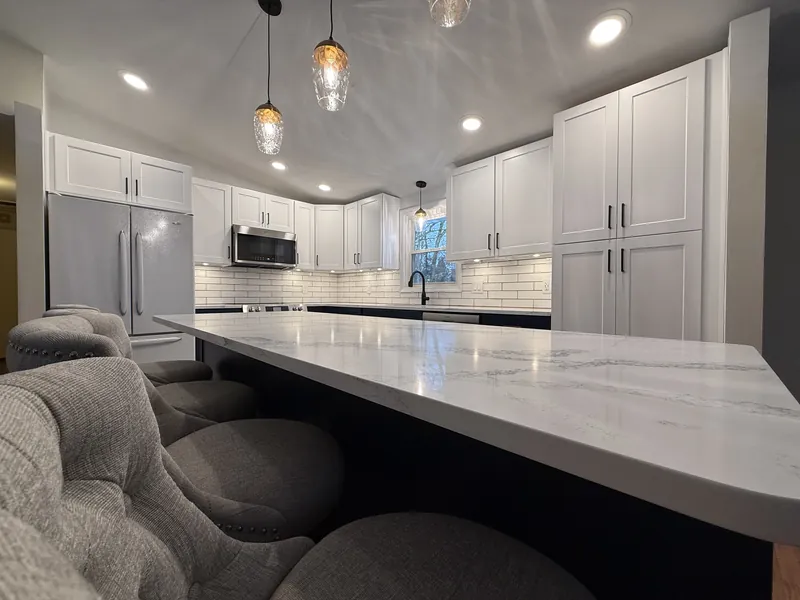
Cabinet style, color and configuration come next. Shaker doors in white, sage green or navy are common choices, and the cabinets set the tone for everything after them.
4. Countertops
Choose the counter once you know the cabinet color. Quartz and marble-look surfaces are popular because they read clean against both painted and white cabinets.
5. Backsplash, flooring and lighting
The backsplash should be chosen with the counter sample in hand. The floor should work with the cabinets and the rooms next to the kitchen. Lighting, including pendants and under-cabinet lights, is placed with the layout so the wiring is in the right spot before the walls are closed.
How a Kitchen Remodel Runs with Alec
One person runs your project from start to finish. You are not passed from a salesperson to a designer to a crew lead. Here is what that looks like.
The first visit
Alec comes to your home, looks at the kitchen and listens to what bothers you about it. He measures the room, looks at how it connects to the rest of the house and asks how you use it. This is also when you talk through what you want to spend, so the plan fits it.
The plan and your selections
Next comes the layout and the list of choices: cabinets, counters, backsplash, floor, hardware and lighting. Alec helps you narrow each one down and checks that the pieces work together. You get a free estimate with a schedule, so you know what is included before you commit.
Ordering
Nothing is ordered until the selections are final. Cabinets usually take the longest to arrive, so they are ordered first, and demolition is timed around when they will be ready. That keeps your kitchen from sitting torn out while you wait on parts.
Demolition
The old kitchen comes out. This is when hidden problems show up, like old water damage under a sink or an uneven floor. If something turns up, Alec shows you what he found and talks through the options before work goes on.
Installation
The work goes in a set order: any rough electrical or plumbing changes, flooring where it goes under the cabinets, then cabinets, then countertop templating and install, then backsplash, fixtures, lighting and trim. Alec is the one keeping that order on track and telling you what happens next.
The final walkthrough
At the end you walk the kitchen with Alec. Every door, drawer and fixture gets checked, and anything that needs adjusting goes on a punch list that Alec works through with you.
Living Through a Kitchen Remodel
A kitchen remodel affects the whole house for a while. A few things make it easier:
- Set up a temporary kitchen. A table with a microwave, a coffee maker and a toaster oven in another room covers a lot of meals.
- Plan for dishes. Paper plates help, and a laundry sink or bathroom sink can handle the rest.
- Clear the room first. Empty the cabinets and pantry before demolition day so nothing gets lost or dusty.
- Expect some dust. Doorways get covered, but dust travels. Move anything fragile from nearby rooms.
- Keep talking. You will always know who to call. Questions go to Alec, and he will tell you what is happening that week.
Why Homeowners Work with Salt and Cedar
- One point of contact. Alec runs your project himself, from the first visit to the final walkthrough.
- Kitchens first. Kitchens are the core of the business, not a side service.
- Help before anything is ordered. Layout, cabinets and finishes are worked out with you before a single box is bought.
- Locally owned in Nashville. We work in Nashville and nearby communities like Brentwood, Franklin and Hendersonville.
- A clear quote. You see what is included and the schedule before you decide.
Ready to talk about your kitchen? Call (629) 366-6388 or tell us about your project and Alec will get back to you.