The layout does not work
If the sink, range and fridge fight each other, or there is nowhere to set things down, new finishes will not fix it. That points to a full kitchen remodel, where the layout is planned first.

Seven kinds of project, one person running each of them from the first visit to the final walkthrough.
What we do
Four of the seven are kitchen work, because kitchens are what Salt and Cedar does most.
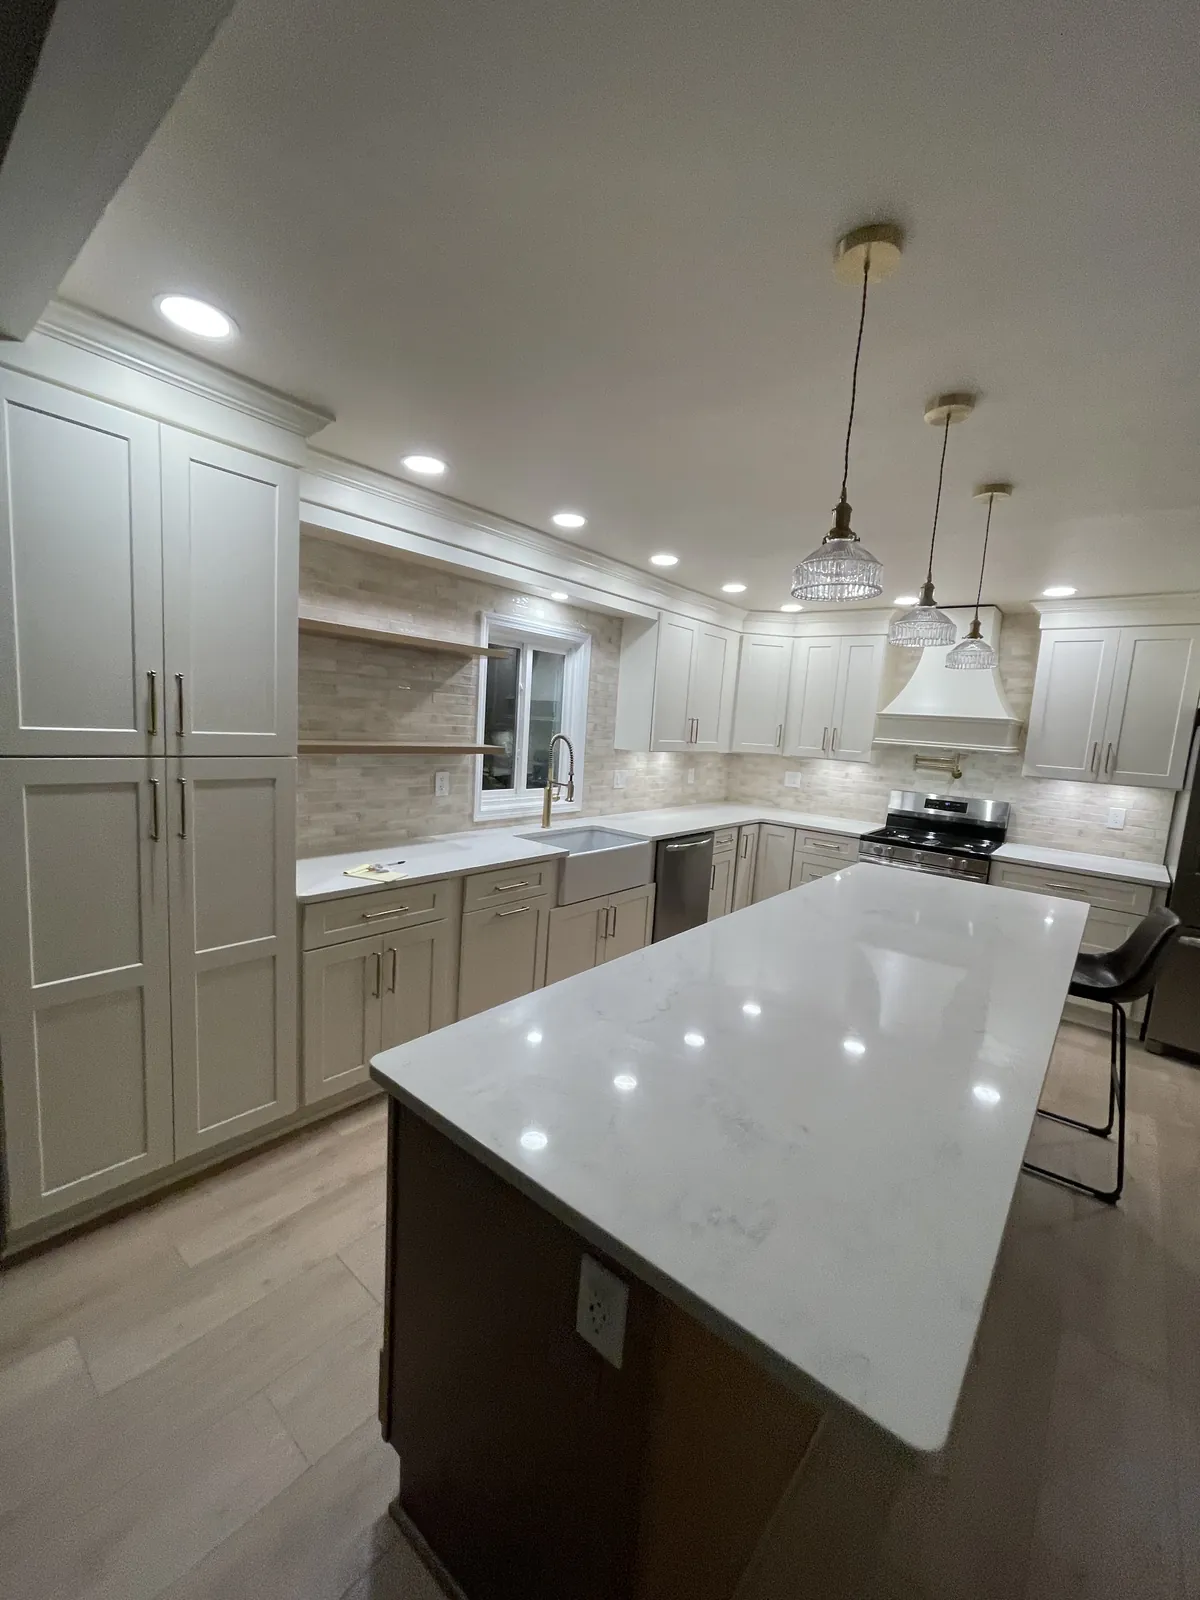 Kitchen RemodelingThe whole room planned together: layout, cabinets, counters, backsplash and floor. Start here if more than one thing bothers you.Learn more
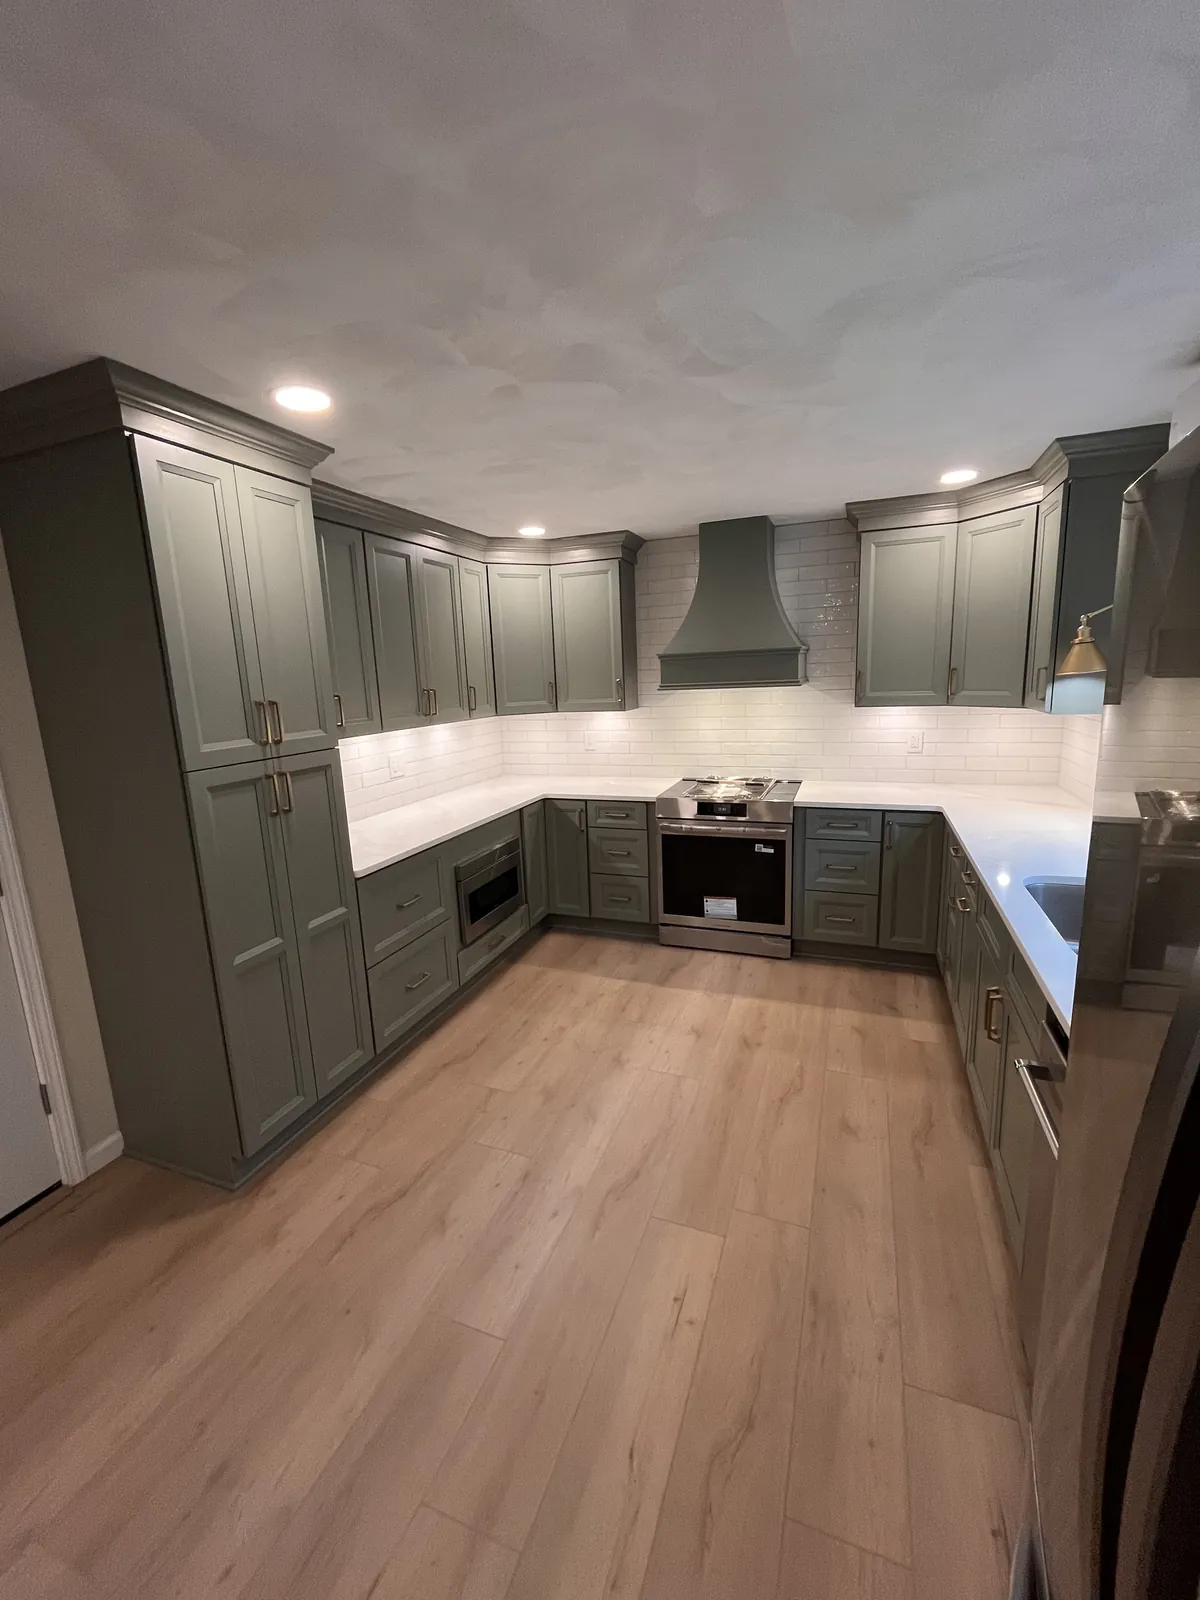 Kitchen CabinetsNew cabinets measured and installed as part of a remodel. A good fit if the layout works but the boxes and doors are worn out.Learn more
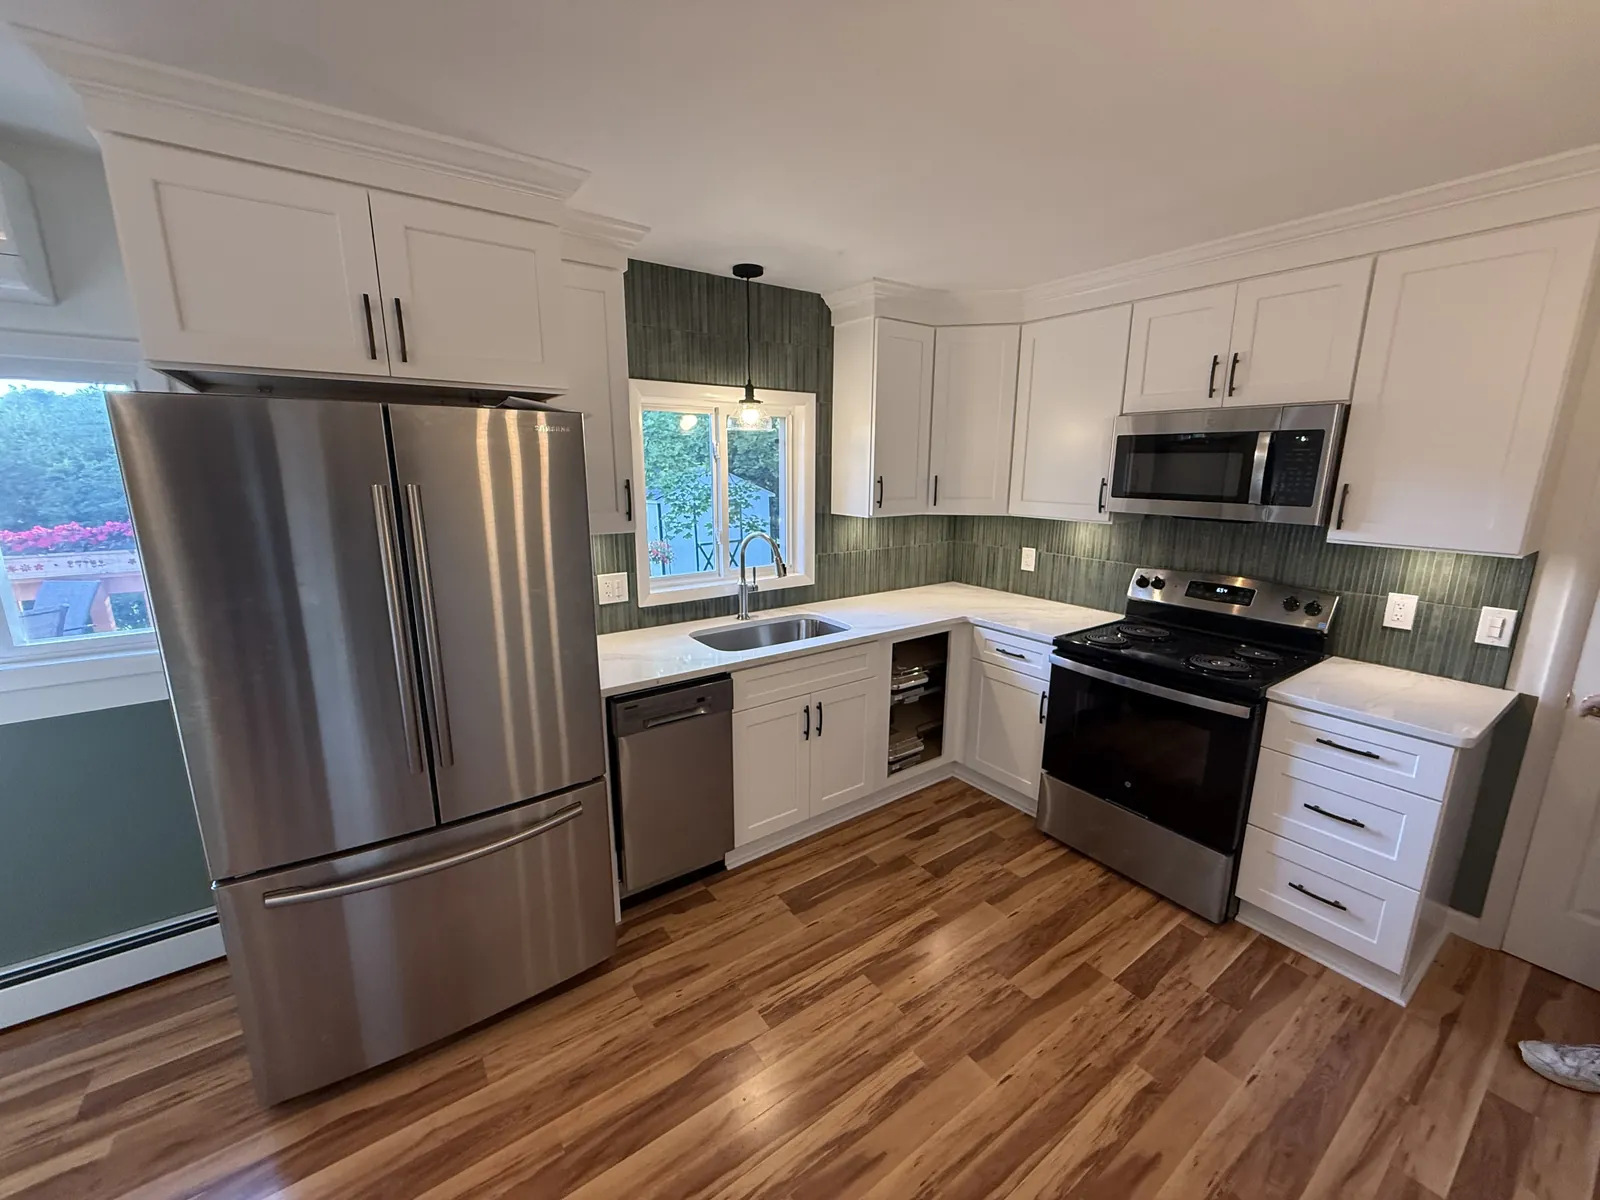 Kitchen BacksplashTile installed on the wall between your counters and upper cabinets. It goes on after the counters, so plan it with them.Learn more
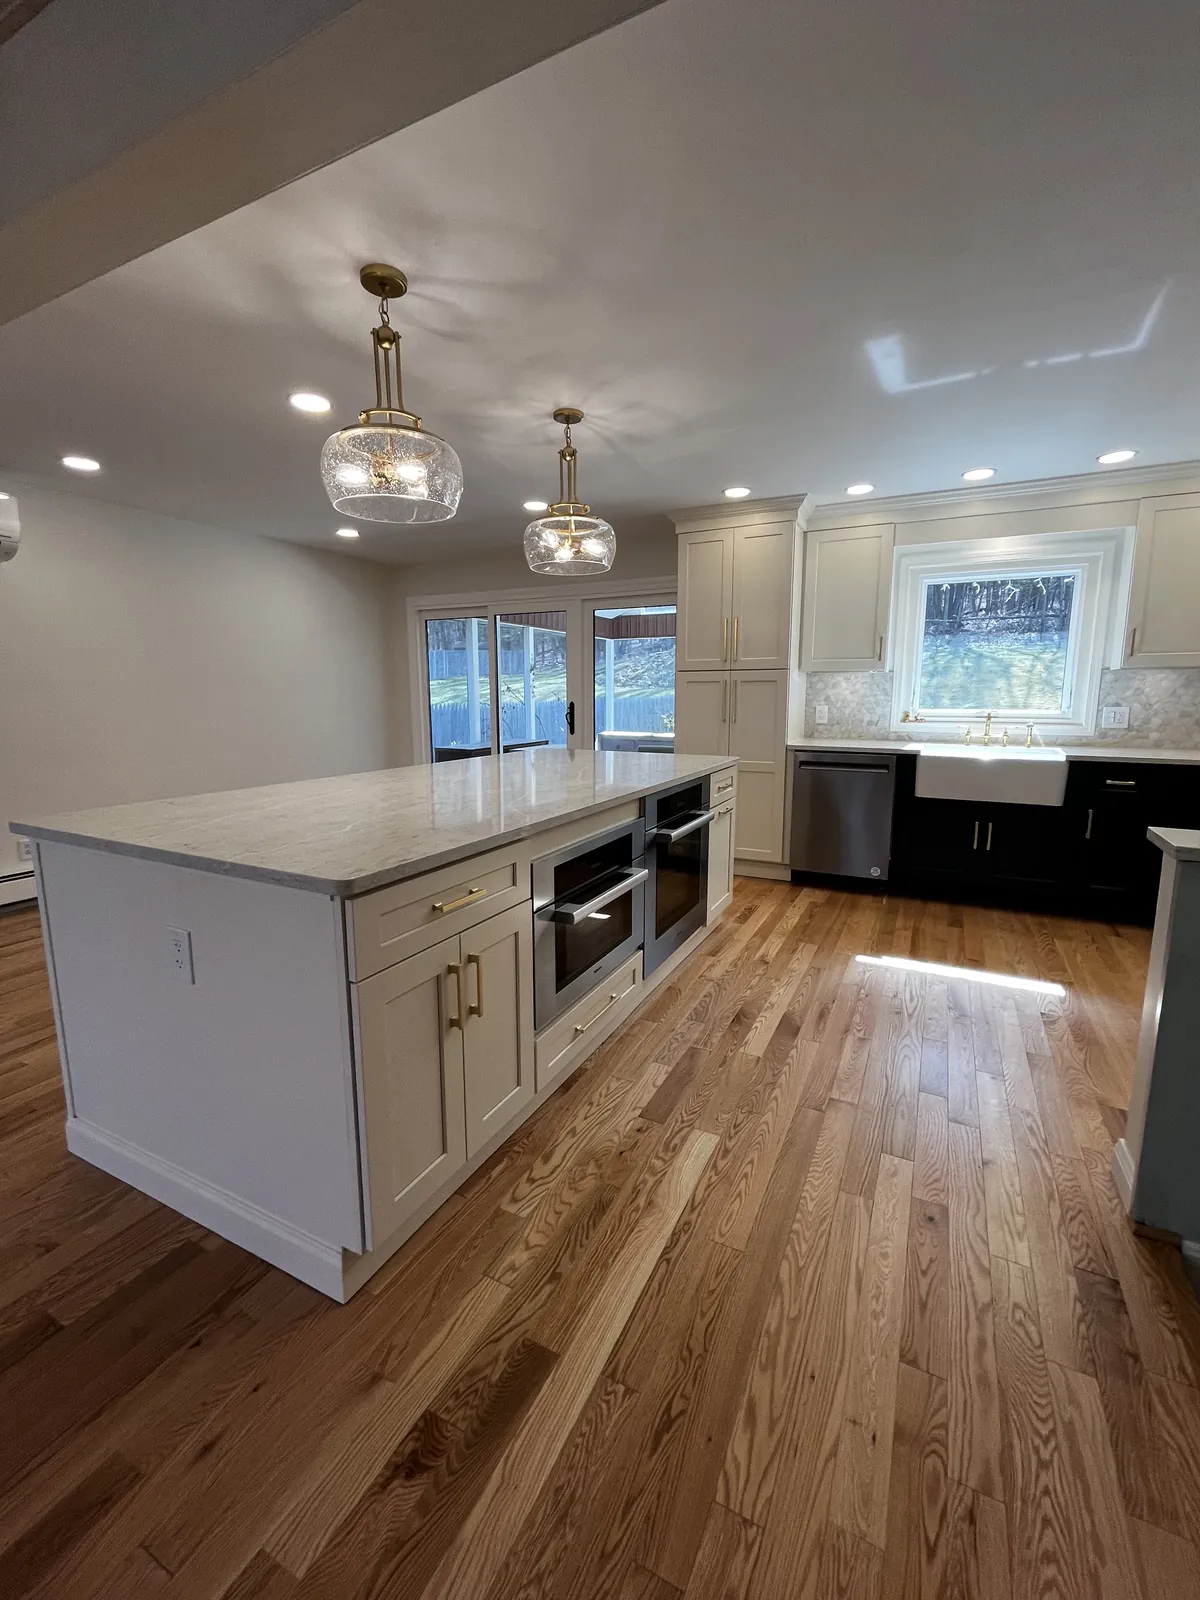 Kitchen FlooringTile, luxury vinyl plank or hardwood in the kitchen. The order of floor and cabinets matters, and we plan it up front.Learn more
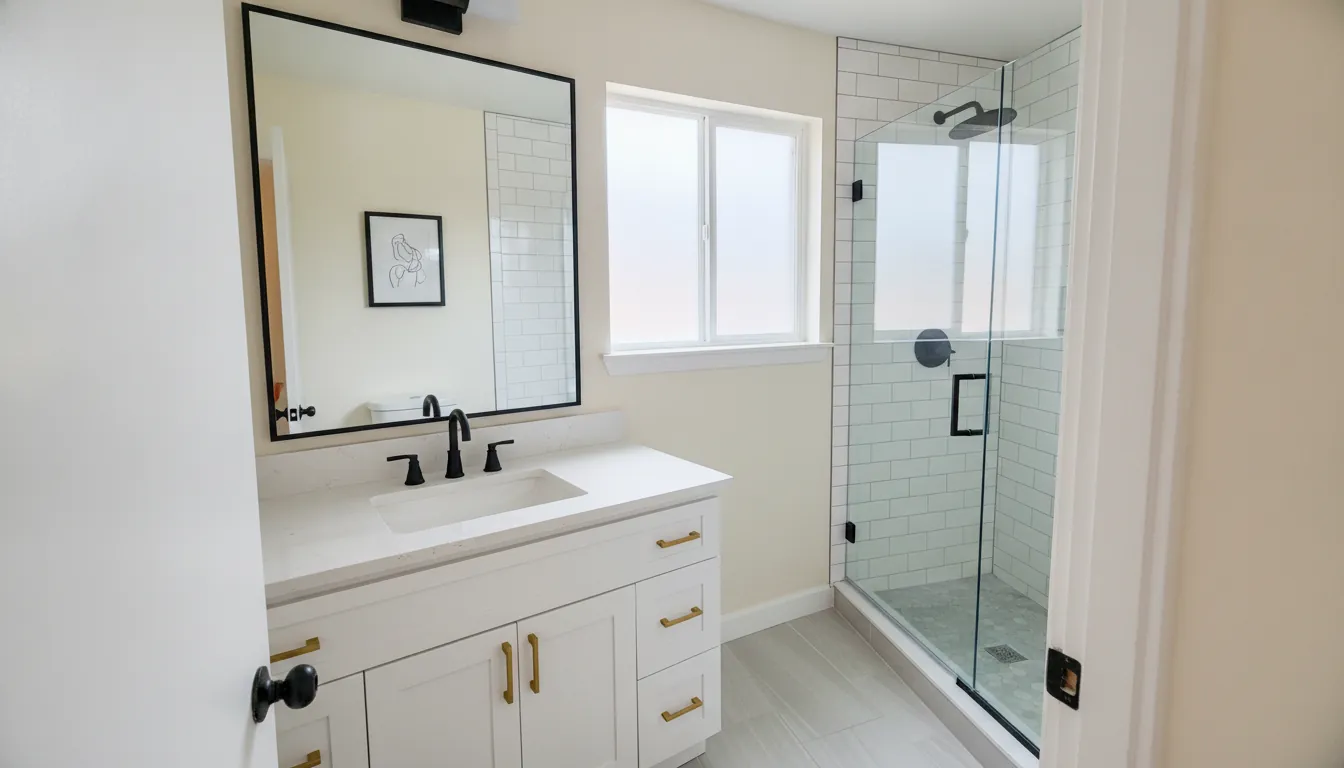 Bathroom RemodelingVanities, tile and fixtures in a bathroom. A plumber Alec brings in handles the plumbing, and Alec runs the rest.Learn more
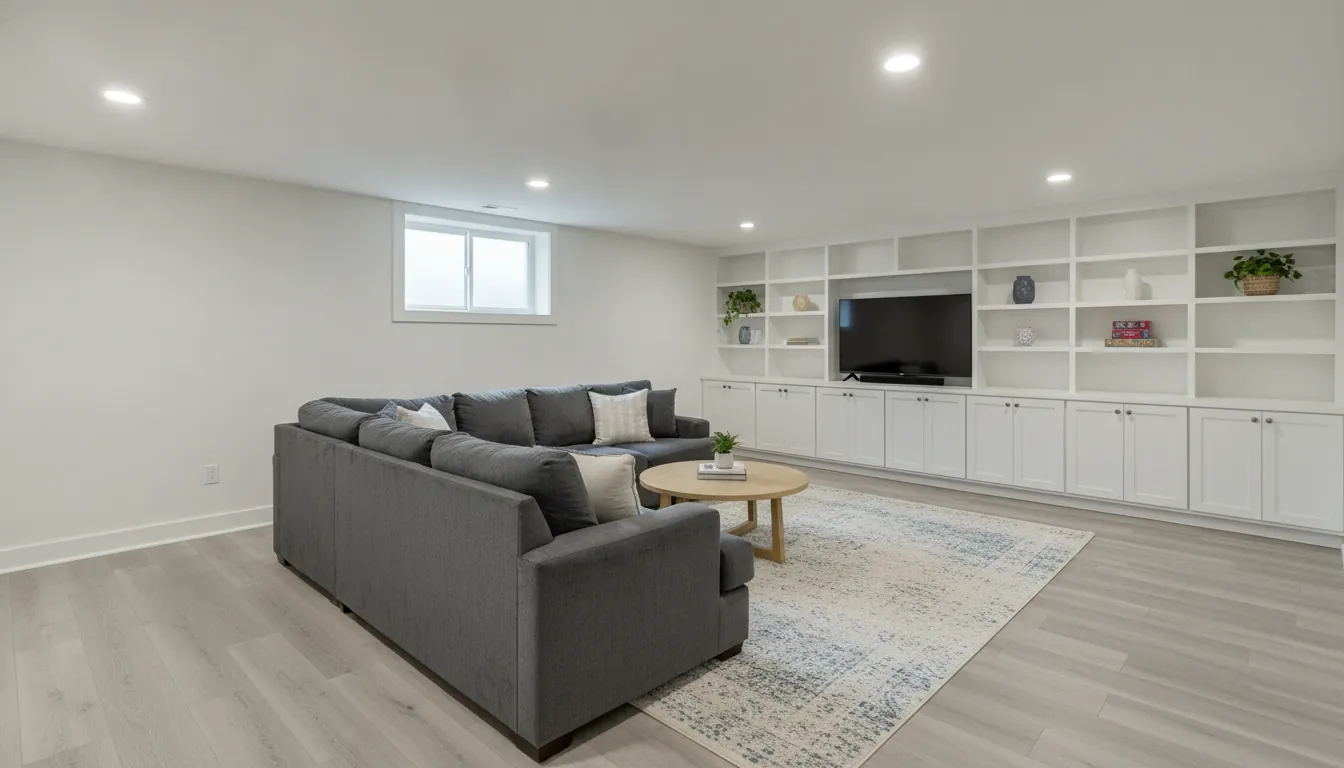 Basement FinishingTurning bare basement space into rooms you use every day, planned before the walls go up.Learn more
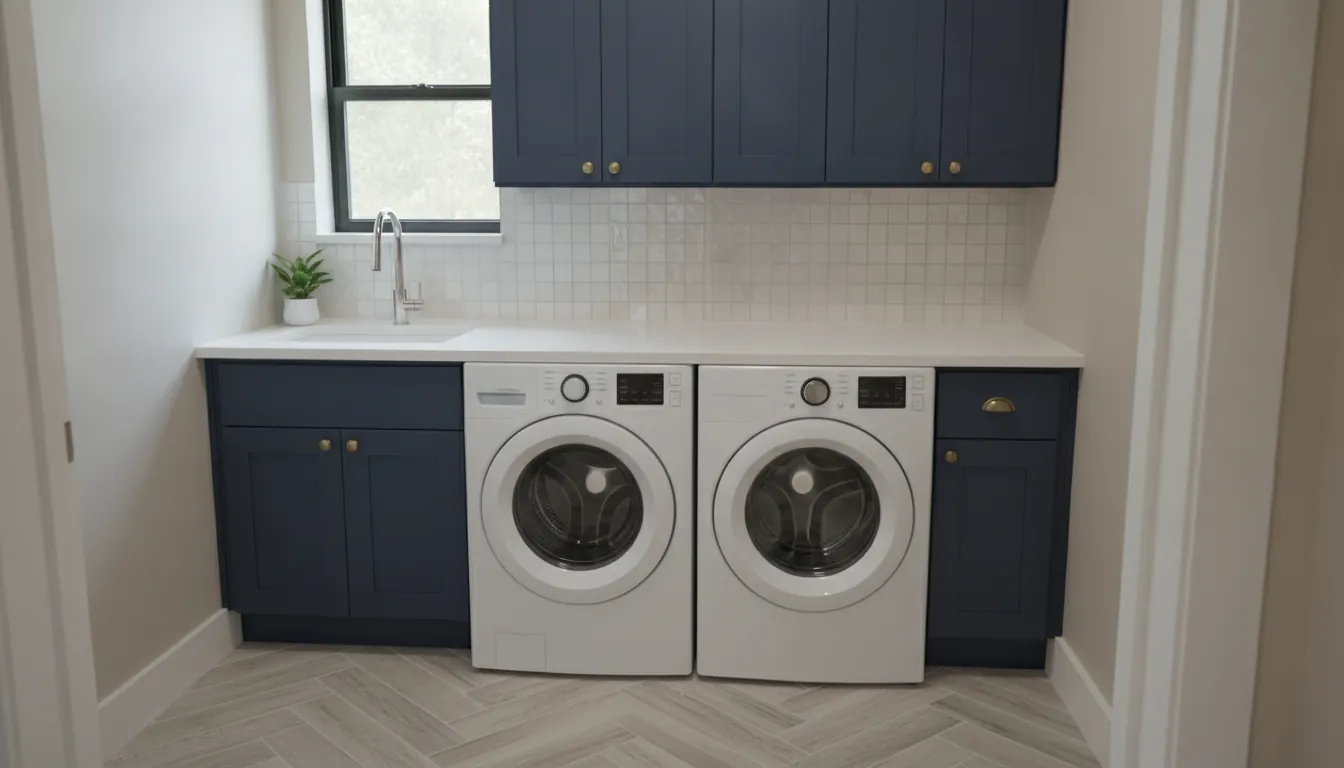 Laundry Room RemodelingCabinets, counters and tile on a small footprint. The same work as a kitchen, in a room you use every week.Learn more
Looking for something narrower? Cabinet replacement is on our kitchen cabinets page, countertops are part of kitchen remodeling, and tile backsplash installation is on the backsplash page.
Salt and Cedar Home Remodeling is a locally owned company in Nashville. Alec does the work and runs each project himself, from the first visit to the final walkthrough. He learned the trade building kitchens alongside an experienced remodeler, then ran projects on his own from start to finish. That is why kitchens sit at the center of everything listed on this page.
A kitchen touches almost every trade inside a house. Cabinets have to be level and square. Counters have to be templated after the cabinets are set. Tile has to meet the counter cleanly, and the floor has to be planned around where the cabinets will sit. Someone who knows that order can help you avoid most of the problems people run into, like a floor that stops short of a new island or a backsplash chosen after the counters are already in.
The other rooms on this list use the same skills. A laundry room is cabinets, counters and tile on a smaller footprint. A bathroom is tile, a vanity and fixtures, with the plumbing handled by a plumber Alec brings in. A basement is a set of rooms planned from bare walls. In every case, you have one point of contact who knows the whole job.
Not sure which page fits? Call (629) 366-6388 or send us your project details and tell Alec what you want to change. He will help you sort out where to start.
Choosing
The right project depends on what is actually wrong with the room, not on what is in the photos you saved.
If the sink, range and fridge fight each other, or there is nowhere to set things down, new finishes will not fix it. That points to a full kitchen remodel, where the layout is planned first.
Doors that sag, drawers that stick and boxes with water damage under the sink are cabinet problems. New cabinets with new counters can change the room without moving anything.
Sometimes a new backsplash or floor is enough. Check the cabinets first: if they will be replaced in a few years, plan the floor and tile around that.
A cramped laundry room, a tired bathroom or a basement nobody uses can be the better place to start. The same planning applies to each one.
Every job
Whatever the room, the way the job runs stays the same.