
Cabinets change a kitchen more than any other single piece. They take up most of the wall space, they set the color of the room, and they decide how much storage you have and where it is. They are also the piece most people start shopping for first, which is why so many kitchen projects begin with a search for kitchen cabinets in Nashville.
Salt and Cedar Home Remodeling is a locally owned remodeling company in Nashville, and kitchens are the core of what we do. We replace and install cabinets as part of a kitchen project, whether that is a full kitchen remodel or new cabinets and counters with the rest of the room kept. Alec helps you with the layout, the storage and the finish before anything is ordered, and he runs the install himself as your one point of contact.
Below is a plain guide to your options, from refacing to buying boxes on your own to a planned replacement, plus how to think about storage, lighting, finishes and the order the work goes in.
Three Ways to Get New Kitchen Cabinets
There is more than one route to new cabinets. Each one fits a different kitchen and a different kind of homeowner.
Refacing the cabinets you have
Refacing keeps your existing cabinet boxes and covers them with new doors, drawer fronts and a new veneer on the frames. It works when the boxes are solid, square and laid out the way you want. It does not fix a bad layout, add storage, or repair boxes that are water damaged or sagging. If the bones are good and you only dislike the look, refacing can make sense.
Buying cabinet boxes from a store
Many people price out cabinets at a big box store or online first. That can work if you are comfortable measuring the room, choosing every filler and panel, and either installing them yourself or hiring someone to put them in. The risk is in the details. A wrong measurement, a missing filler next to the fridge or an appliance that does not fit the opening is your problem to solve, and it often shows up after the boxes are already delivered.
Replacing cabinets as part of a remodel
With Salt and Cedar, the cabinets are planned with the rest of the kitchen. Alec measures the room, works out the layout with you, checks the appliance sizes and orders cabinets to fit. The same person who planned them is there when they are installed, so the plan and the result match. Because the counters, backsplash and floor are planned at the same time, everything is chosen to work together.
Layout and Storage
Good cabinets are as much about where things go as how they look. Before anything is ordered, Alec walks through how you use the kitchen so the storage ends up where you reach for it.
Drawers vs doors
Deep drawers in the base cabinets are often easier to use than doors with shelves behind them. You pull the drawer out and see everything, instead of kneeling to dig to the back. Many kitchens use drawers for pots, pans and dishes near the range, and doors under the sink and in corners.
Pantry cabinets
A tall pantry cabinet can replace a cramped closet pantry or add one where there was none. Pull-out shelves inside make food storage easier to see and reach. Tall cabinets work well at the end of a run or flanking the fridge.
Islands and drawers
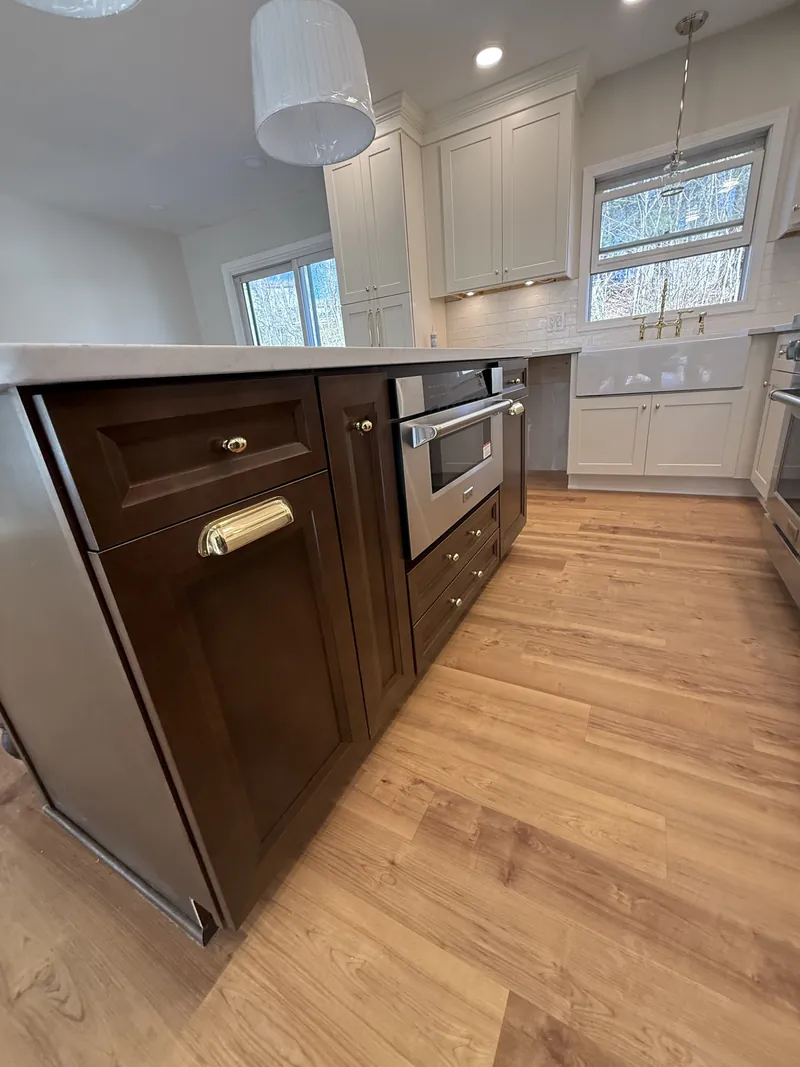
An island can hold a lot of storage on the working side, with seating on the other. Some islands hold a microwave drawer or a built-in microwave so it is off the counter, like the dark stained island shown below.
Planning for under-cabinet lighting
Under-cabinet lighting is one of the most asked-about upgrades, and it is far easier to plan before the cabinets are ordered. The wall cabinets need to account for the light, and the wiring has to be in place before the backsplash goes on. Alec plans where the lights go with the cabinet layout and arranges for the electrical work to be handled as part of the project schedule.
Cabinet Styles, Finishes and Colors
Shaker doors
The shaker door, a flat center panel with a simple square frame, is the most common style in kitchens today. It works in older Nashville homes and newer builds alike, and it pairs well with almost any hardware.
White cabinets
White shaker cabinets make a kitchen feel bright and larger. They are easy to pair with quartz or marble-look counters and almost any backsplash tile. Many kitchens use white on the perimeter and a darker color or wood stain on the island for contrast.
Painted color: sage green and navy
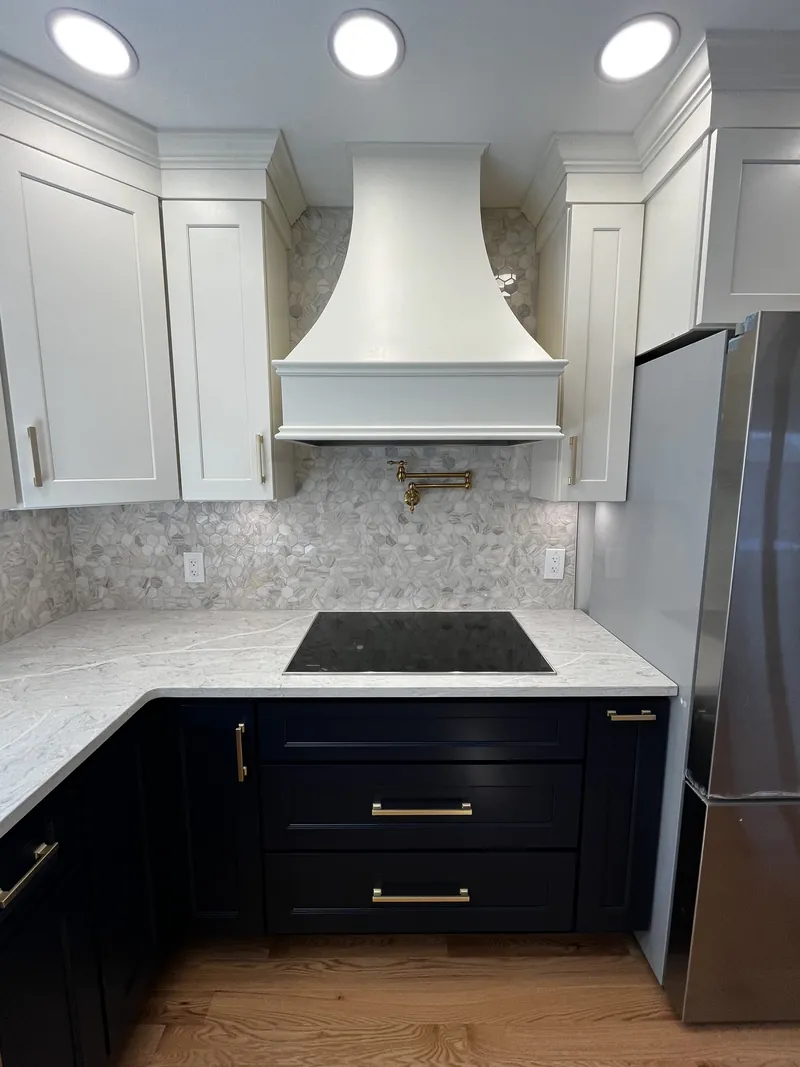
Painted cabinets in sage green or navy have become a popular choice. Sage reads soft and warm, especially with white counters and wood-look floors. Navy is bolder and looks sharp with brass pulls and white wall cabinets above. A two-tone kitchen, colored lowers with white uppers, gives you color without making the room feel dark.
Hardware and details
Pulls and knobs are a small choice that changes the whole look. Brass warms up navy and green cabinets, while black or nickel suits a white kitchen. Glass-front uppers and open shelves can break up a long wall of cabinets.
How Cabinet Installation Runs with Alec
Cabinets are the backbone of the kitchen schedule. Here is how the work goes, in order.
Measure and plan
Alec visits, measures the room, checks the walls and floor for level, and talks through how you use the space. Appliance sizes are settled so the cabinet openings fit them.
Selections and ordering
You choose the door style, color and hardware with Alec's help. Cabinets are usually the longest wait in a kitchen, so they are ordered as soon as the plan is final. You get a free estimate and a schedule first.
Removal and prep
The old cabinets and counters come out. Any changes to the wiring or plumbing are done while the walls are open, and the floor is handled based on the plan, since some floors go in before the cabinets and some after.
Installation
Base cabinets are set level first, then the wall cabinets, the tall cabinets and the island. Fillers, panels and trim close the gaps so the run looks built in.
Counters, then backsplash
Countertops are measured once the cabinets are in, because the counter has to fit the boxes as installed. After the counters go on, the backsplash is tiled. Then hardware goes on, doors are adjusted, and you walk the kitchen with Alec.
Why Homeowners Choose Salt and Cedar for Cabinets
- Planned with the whole kitchen. Cabinets, counters, backsplash and flooring are chosen to fit together.
- Help before you order. Alec works through the layout, storage and finish with you first.
- One point of contact. The person who planned your cabinets is the one running the install.
- Locally owned in Nashville. Kitchens are the core of what we do.
The same cabinet and counter work fits smaller rooms too, like a laundry room remodel. To talk about cabinets for your kitchen, call (629) 366-6388 or send your project details.