
An unfinished basement is space you already own but cannot really use. Bare concrete, open joists and a single bulb make it a place for boxes, not people. Finishing it can give you a family room, a guest room, an office, a play area or a place for a home gym, without adding onto the house.
Salt and Cedar Home Remodeling is a locally owned remodeling company in Nashville, TN. Kitchens are the center of our work, and basement finishing uses many of the same skills: careful planning, framing, drywall, flooring and the finish details that make a room feel done. Alec runs the project himself from the first visit to the final walkthrough, so you have one point of contact for the whole job.
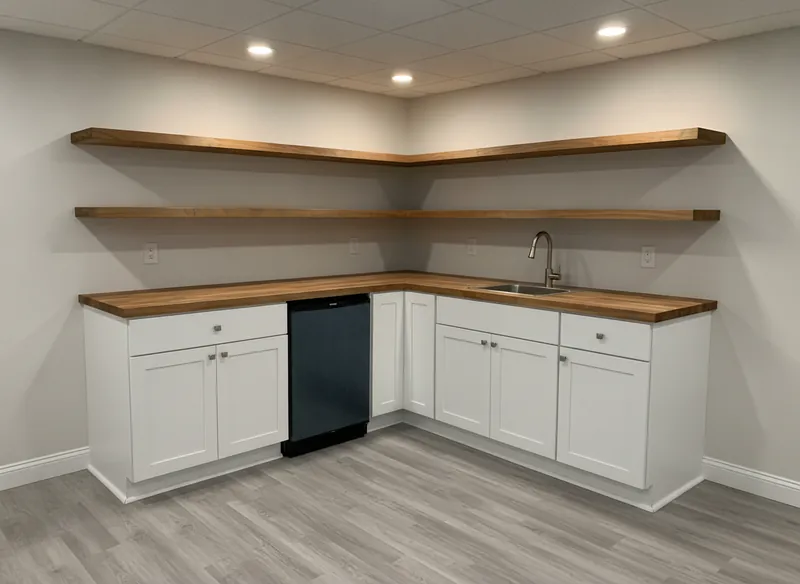
Not every basement is ready to finish on day one. That is why every basement project with Alec starts in the same place: checking for water. Everything else is built on top of that answer.
What Is a Finished Basement?
A finished basement is one that has been turned into living space, much like the rooms upstairs. The walls are framed, insulated and covered in drywall. The ceiling is finished or closed in. There is real flooring, lighting and heat and cooling, and the space has a clear purpose.
A partly finished basement might have some of those pieces but not all of them. Some homeowners finish one end as a living area and leave the other end as storage and mechanical space, with the furnace, water heater and panel easy to reach. That kind of split is common and often makes good sense.
The First Thing to Do: Check for Moisture
Basements sit in the ground, and the ground holds water. Before any framing goes up, Alec looks for signs of moisture: damp spots on the walls or slab, white mineral stains, a musty smell, water marks near the floor, or rust on metal that sits on the concrete.
If the basement stays dry, the project can move ahead. If it shows signs of water, that has to be dealt with first, because drywall and carpet over a wet wall will grow mold and fail. Sometimes the fix is outside the house, like gutters and downspouts that dump water too close to the foundation, or ground that slopes toward the house instead of away. Sometimes it needs a waterproofing specialist. Alec tells you what he sees and what it means before you spend money on finishes.
How a Basement Gets Finished
Planning the layout
The plan comes before the lumber. Where will the main room go? Do you want a bedroom, an office or a bathroom? Where are the furnace, water heater and electrical panel, and how do you keep them easy to reach? Where are the windows, and where will light come from? Answering these early means walls go up once, in the right place.
Planning a basement bathroom early
If there is any chance you want a bathroom down there, plan it at the start. A basement bath usually needs drains below the slab, and those are much easier to run before walls and floors are finished. The plumbing is done by a plumber Alec brings in, and Alec plans the rest of the room around it. Our bathroom remodeling page covers how the tile, vanity and fixtures come together once the plumbing is in.
Framing and insulation
Walls are framed inside the foundation walls, with a gap or barrier so the wood does not sit against damp concrete. Insulation goes in to keep the room comfortable and cut down on cold walls in winter. The type of insulation depends on the walls and what the moisture check showed.
Electrical and heating and cooling
A finished basement needs outlets, lights, and a way to heat and cool the space. Alec does not do electrical or HVAC work himself. Those trades are brought in where the job needs them, and Alec plans the framing and schedule so their work happens at the right time, before the walls are closed up.
Drywall, ceiling and trim
Once the inside of the walls is done, drywall goes up, gets taped and finished, and the room starts to look like a room. The ceiling can be drywall for a clean look, or a design that leaves access to pipes and wires above. Doors, trim and paint finish it off.
Flooring
Basement floors sit on concrete, so the flooring has to handle some moisture and cooler temperatures. Many people choose luxury vinyl plank or tile because they hold up well below grade. Alec helps you choose a floor that fits how the room will be used, the same way he does for kitchen flooring.
How Long Does It Take to Finish a Basement?
It depends on the size of the basement, how many rooms you want, whether there is a bathroom, how much electrical and HVAC work is needed, and what the moisture check finds. A single open room is a much shorter job than a basement with a bedroom, bath and wet bar. Alec gives you a schedule with the quote, based on your actual plan, rather than a guess over the phone.
Ways to Keep a Basement Finish Affordable
We do not post prices, because every basement is different. But some choices keep a basement project simpler, and simpler usually costs less.
- Keep the layout open. Fewer walls means less framing, drywall, doors and trim.
- Leave the mechanical area unfinished. A storage and utility side keeps the furnace and panel easy to reach and trims the finished square footage.
- Place a bathroom near existing plumbing. Shorter drain and supply runs mean less work for the plumber.
- Choose durable, simple flooring. A floor that suits concrete avoids extra prep work and holds up longer.
- Fix water problems first. Finishing over moisture is the most costly mistake, because it means doing the work twice.
How a Basement Project Runs With Alec
First visit. Alec walks the basement with you, checks for moisture, and looks at the ceiling height, windows, stairs and mechanical equipment. He listens to how you want to use the space.
Plan. Together you settle the layout, decide whether a bathroom is part of it, and choose flooring and finishes. Alec works out which trades need to be brought in and when.
Quote and schedule. You get a written quote that lists what is included, along with a schedule based on your plan.
The work. Any moisture fixes first, then framing, rough plumbing, electrical and HVAC by the trades brought in, insulation, drywall, flooring, doors, trim and paint. Alec is your contact through every step.
Final walkthrough. You walk the finished space with Alec and make sure everything is the way you planned.
Why Homeowners Call Salt and Cedar
- Moisture first. No finishes go over a basement that has not been checked for water.
- One point of contact. Alec runs the project and coordinates the trades brought in.
- Planned before it is built. Layout, bathroom and finishes are settled before the walls go up.
- Locally owned in Nashville. A small company based here, serving greater Nashville.
Most of our work is kitchen remodeling, and the same planning goes into every room. If you are ready to talk about your basement, send us your project details or call (629) 366-6388.