
A kitchen floor takes more than any other floor in the house. It gets water from the sink and the dishwasher, dropped pans, chair legs, pets and constant foot traffic. It also has to look right next to the cabinets, and in many homes it runs straight into the living room. Picking the floor is a practical decision as much as a style one.
Salt and Cedar Home Remodeling is a locally owned remodeling company in Nashville, and kitchens are the core of our work. Alec plans kitchen flooring as part of a full kitchen remodel, or as its own project when the cabinets are staying. He helps you compare the options, works out where the new floor starts and stops, and runs the job himself from the first visit to the final walkthrough.
Below is a plain comparison of the three floors most people consider for a kitchen, how open-plan kitchens change the choice, and the question that catches people out on a remodel: does the floor go in before or after the cabinets?
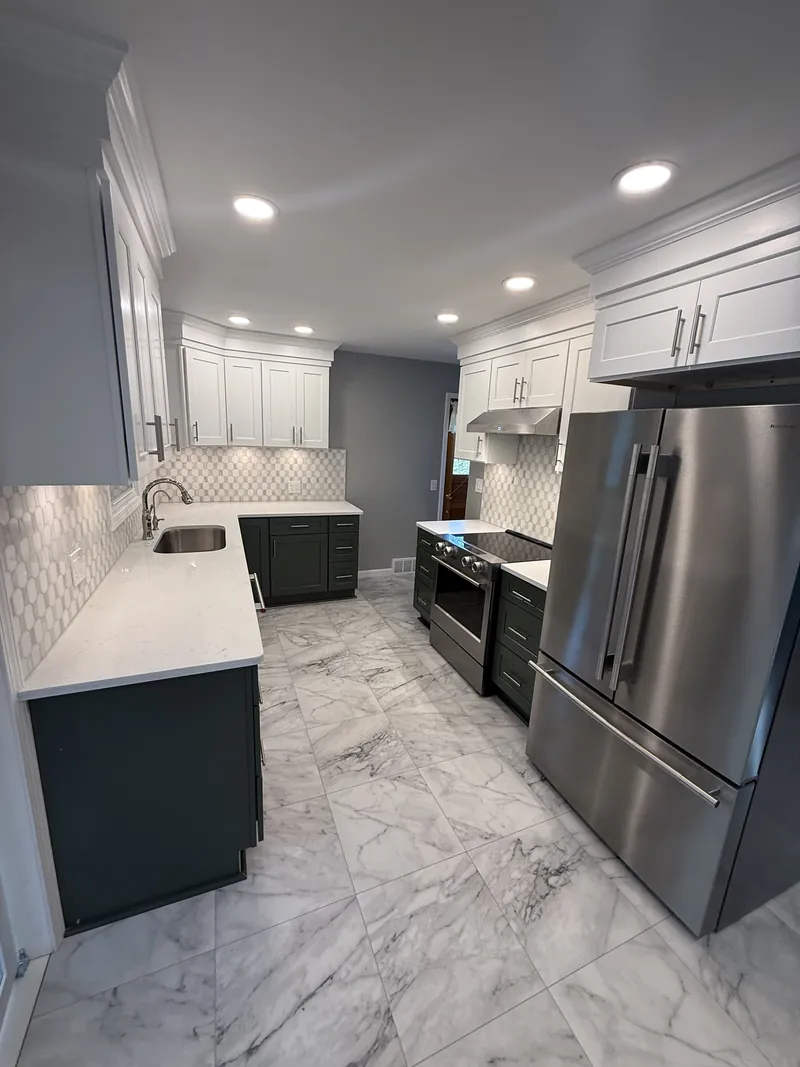
Tile, luxury vinyl plank or hardwood
There is no single right floor for a kitchen. The right one depends on how much water the room sees, how hard the floor is on your feet, what is in the rest of the house, and how you feel about upkeep.
Porcelain and ceramic tile
Tile is very hard wearing and stands up to water well. Porcelain is the denser of the two and is the usual pick for floors. Large-format tile means fewer grout lines to clean, and wood-look porcelain gives the look of plank flooring with the water resistance of tile. The trade-offs: tile is hard and cold underfoot, a dropped glass will break, and the floor under it has to be stiff and flat or the tile and grout can crack.
Luxury vinyl plank
Luxury vinyl plank, often called LVP, is made largely of PVC. It handles water well, it is softer and warmer underfoot than tile, and it is quieter. Most LVP is a floating floor that clicks together over the subfloor. It can dent under heavy point loads and can fade in strong direct sun, and the quality varies a lot from one product to the next, so the wear layer is worth asking about.
Hardwood
Hardwood is warm and can be sanded and refinished over the years. It is a common choice when the kitchen opens to rooms that already have wood floors. It does not like standing water, so spills near the sink and dishwasher need to be wiped up, and a slow leak under a sink can damage it. Engineered hardwood is more stable than solid wood where humidity changes.
Flooring for open-plan kitchens
What type of flooring is good for a kitchen and living area?
When the kitchen and living room are one space, one continuous floor usually looks better than two floors meeting at an invisible line. That points toward a floor that suits both rooms: luxury vinyl plank and hardwood are the common choices, and wood-look tile works where you want tile's water resistance across the whole space. A continuous floor also means fewer thresholds to trip on.
Matching an existing floor
If the living area already has hardwood that is staying, the kitchen floor has to meet it. Matching an older wood floor exactly is hard, so the options are to run a new floor across both rooms, weave new boards into the old, or make a deliberate change of material at a clear break such as a doorway. Alec looks at what you have and talks through which of these makes sense.
Transitions and floor height
Different floors are different thicknesses. Where a new kitchen floor meets an old hallway or living room floor, the height difference needs a transition strip or some leveling so nobody catches a toe on it.
Floor first or cabinets first?
This is one of the most common questions on a kitchen remodel, and the honest answer is that it depends on the floor.
- Floating floors, which includes most luxury vinyl plank, usually go in after the cabinets. A floating floor needs room to expand and contract, and pinning it under heavy cabinets can stop it moving. Check the instructions for the product you choose.
- Tile and nail-down hardwood can go under the cabinets or run up to them. Running the floor under them makes it easier to change the layout later. Running it to the cabinets saves material.
- The dishwasher and range are the details that get missed. If the floor goes in after the cabinets, the dishwasher opening has to be set at the right height so the dishwasher can still slide out over the new floor.
On a full remodel, Alec plans the cabinets and the floor together, so the order is decided before anything is ordered.
Kitchen floor trends and cost
What is the current trend for kitchen floors?
Wood-look floors are still the most common request, whether that is luxury vinyl plank, wood-look porcelain or real hardwood. Warmer, lighter wood tones and wider planks are popular, and large-format tile is replacing small tile with lots of grout lines. A floor should suit the cabinets and the rest of your house more than a trend, since it will be there for a long time.
Is PVC flooring cheaper than tile?
Usually, yes. Luxury vinyl plank, which is PVC-based, generally costs less than tile to buy and takes less time to install, because it clicks together and does not need mortar or grout. Tile tends to last longer and handles heavy wear better. We do not publish prices, but Alec explains what drives the cost of each option when he puts your quote together: the material, the size of the room, the condition of the subfloor, how much old flooring has to come up, and how many transitions and cuts the room needs.
How a flooring project runs with Alec
It starts with a visit. Alec looks at the existing floor and subfloor, the cabinets, and where the kitchen meets the rest of the house. He talks with you about how you use the room and helps you narrow down the options before anything is ordered. You get a free estimate that lays out the work and a schedule for it.
On the job, old flooring comes up, the subfloor is checked and leveled where needed, the new floor goes down, and the edges and transitions are finished. At the end, Alec walks the room with you before the job is called done.
Flooring often goes hand in hand with other kitchen work. Read about kitchen remodeling for the whole room, kitchen cabinets if the cabinets are changing too, or kitchen backsplash for the wall behind the counters. When you are ready, tell us about your kitchen.
Why homeowners call Alec for kitchen flooring
- One point of contact. Alec runs the project himself from the first visit to the final walkthrough.
- Floor and cabinets planned together. The order of work and the details like dishwasher height are settled before anything is ordered.
- Help comparing options. Alec helps you weigh tile, luxury vinyl plank and hardwood against how you use the room.
- Locally owned in Nashville. We serve Nashville, Brentwood, Franklin, Hendersonville, Mt. Juliet, Nolensville, Hermitage and Bellevue.