Franklin is the county seat of Williamson County, about twenty miles south of downtown Nashville on I-65. The Harpeth River winds through town, past the historic downtown along Main Street. Around that core, the city has grown out in every direction, from Cool Springs on the east side to newer neighborhoods to the west.
That mix shows up in the kitchens. A house near downtown might be a century old, with plaster walls, tall ceilings and a kitchen that was added on or moved more than once. A home in a subdivision built in the last twenty years usually has an open plan but builder-grade cabinets, counters and lighting. The work in each is very different, even when the goal is the same.
Salt and Cedar is a small, locally owned company out of Nashville. Alec meets you in your kitchen, helps you settle the layout, cabinets and finishes, and runs the job himself from the first day to the walkthrough. You have one person to call the whole way through.
Franklin homeowners tend to care about how a kitchen fits the rest of the house. That is a good instinct. A kitchen that matches the trim, floors and feel of the rooms around it ages better than one that looks dropped in from somewhere else, so those connections are part of the plan from the start.
Whether the house is old or new, a full remodel is where the layout, storage and finishes get planned together. In Franklin that often means fitting modern appliances into an older room, or giving a plain builder kitchen some character.
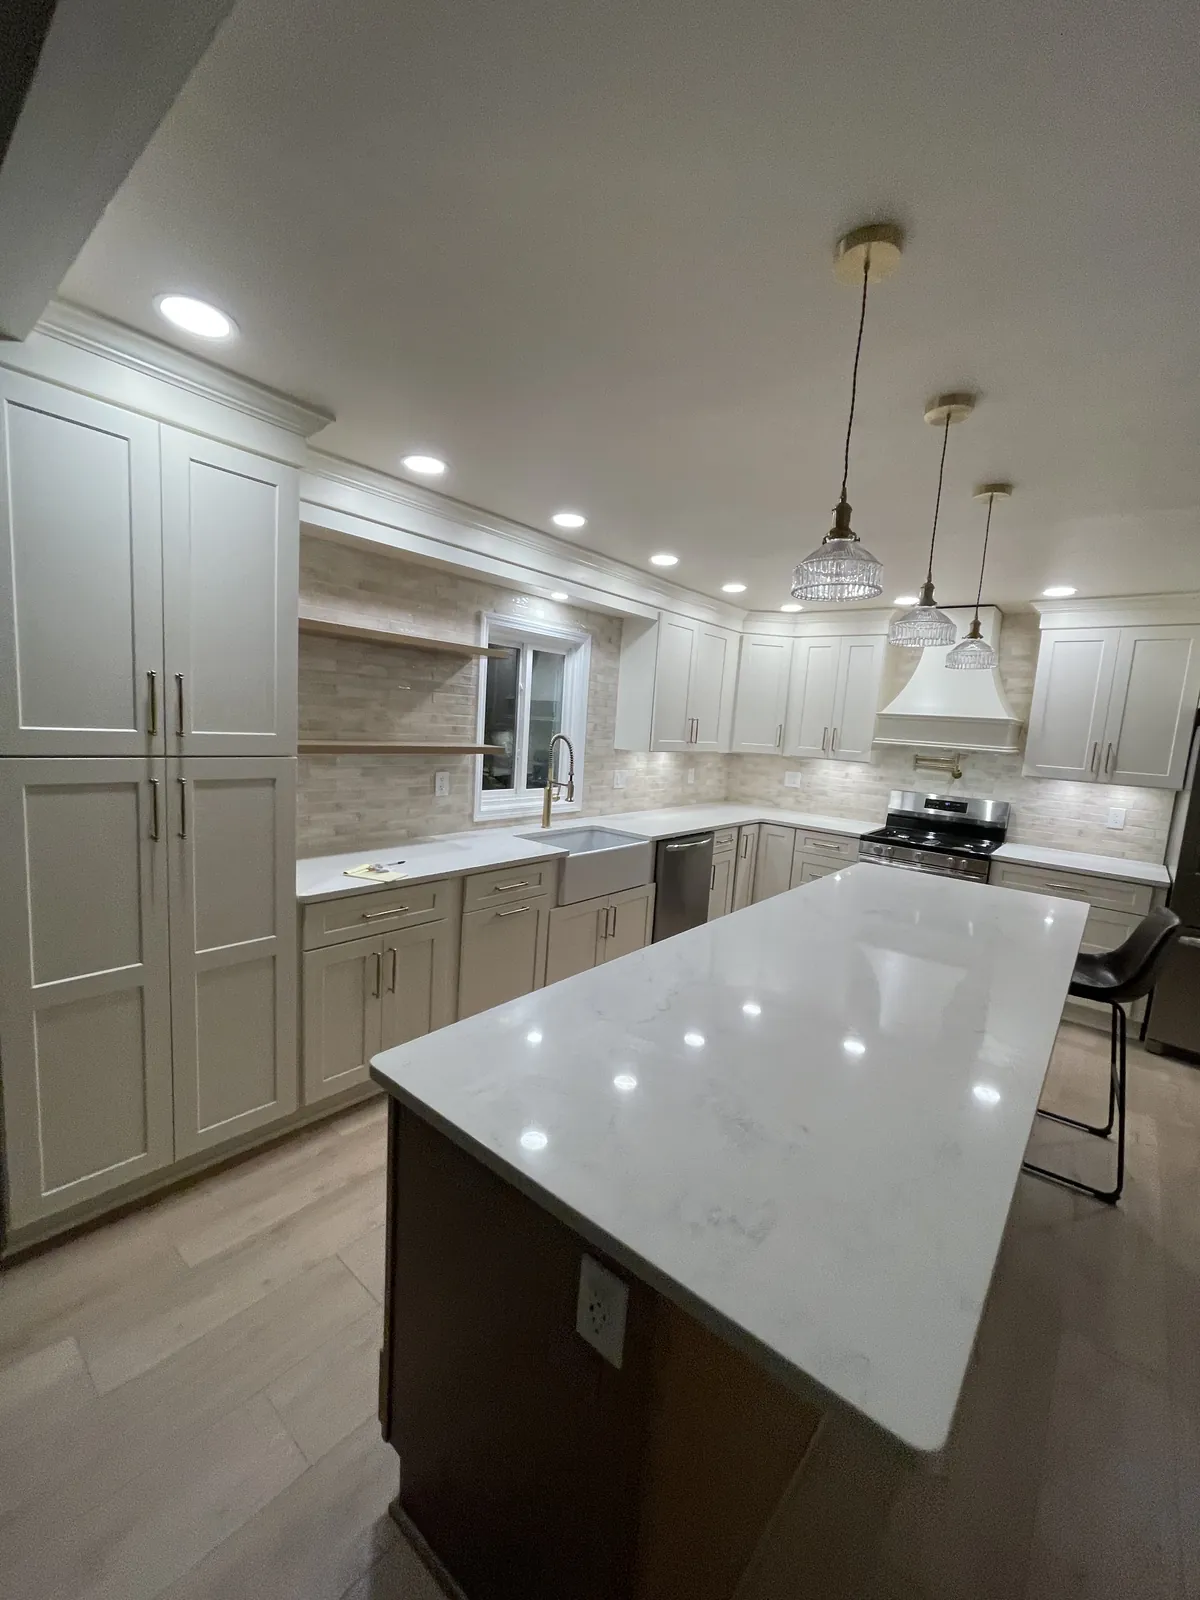
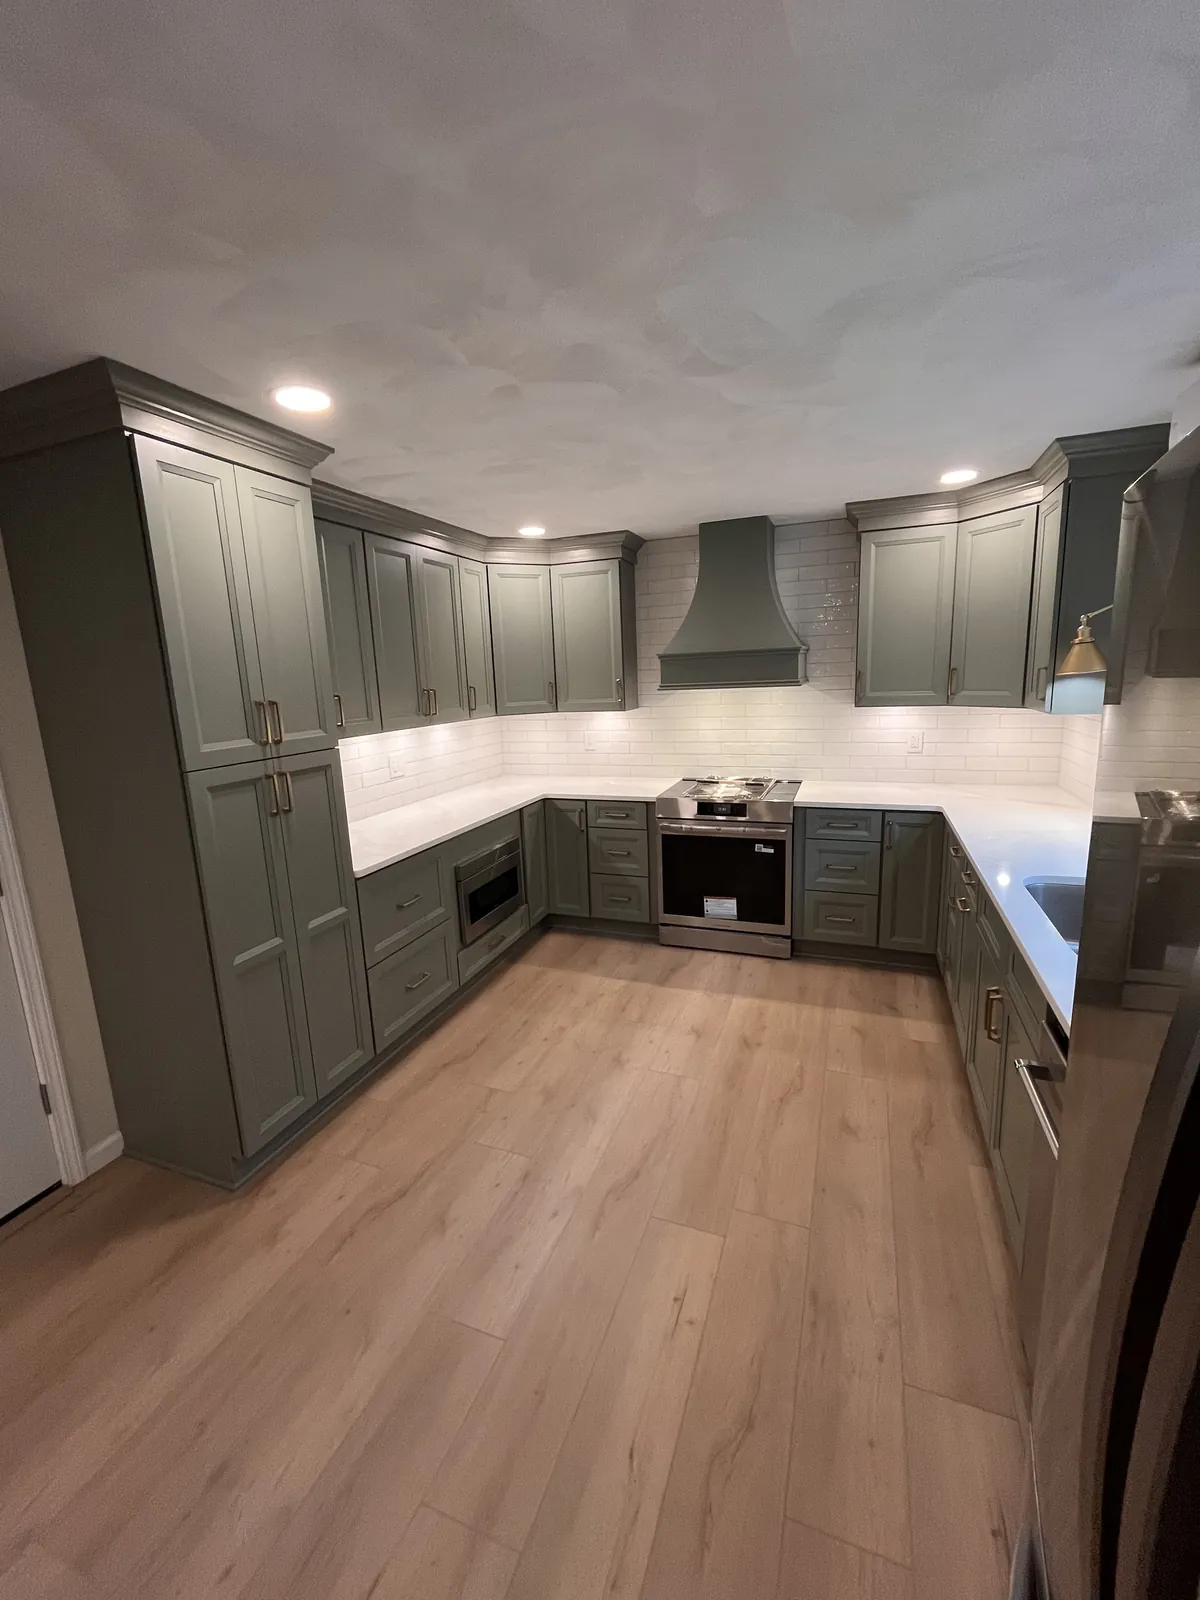
Swapping builder-grade cabinets for better boxes, soft-close drawers and a more useful pantry is one of the most common requests in Franklin's newer neighborhoods. Alec plans the new cabinets around your existing walls and openings.
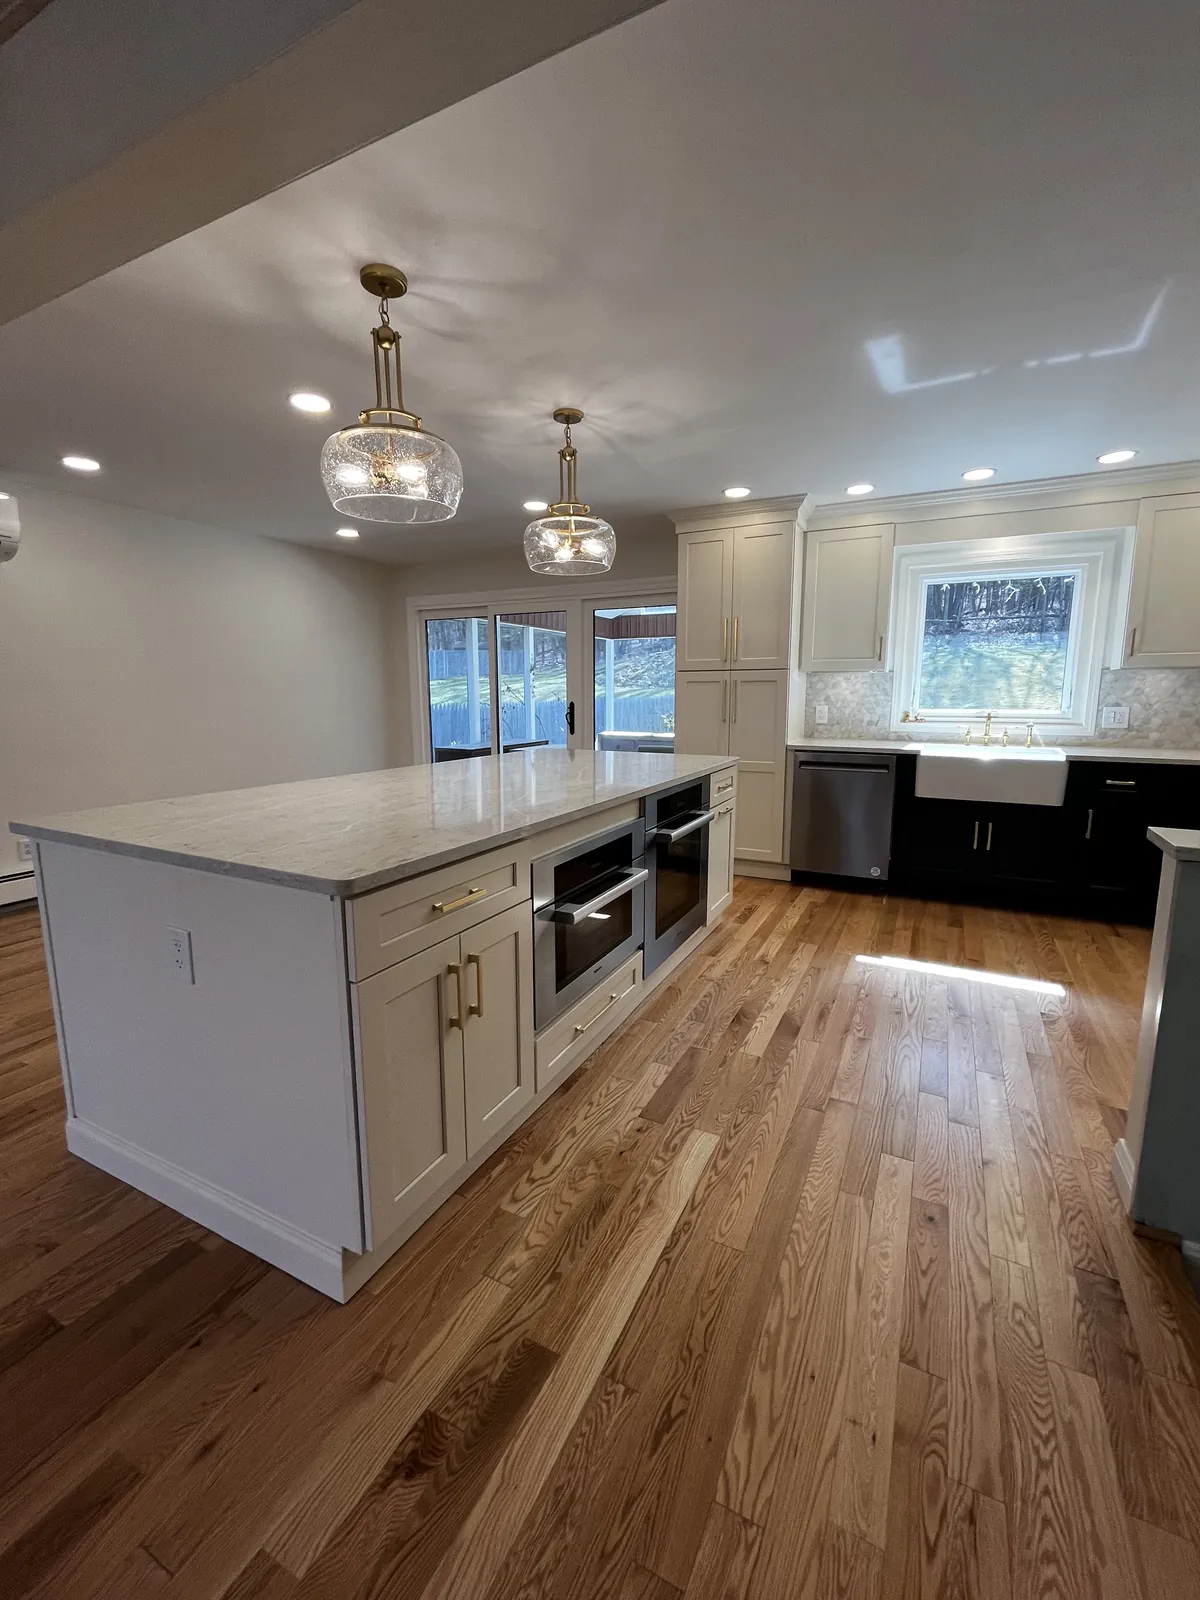
In an open plan, the kitchen floor often runs into the living room and hall. Alec helps you decide where a new floor should start and stop, and whether it goes in before or after the cabinets.
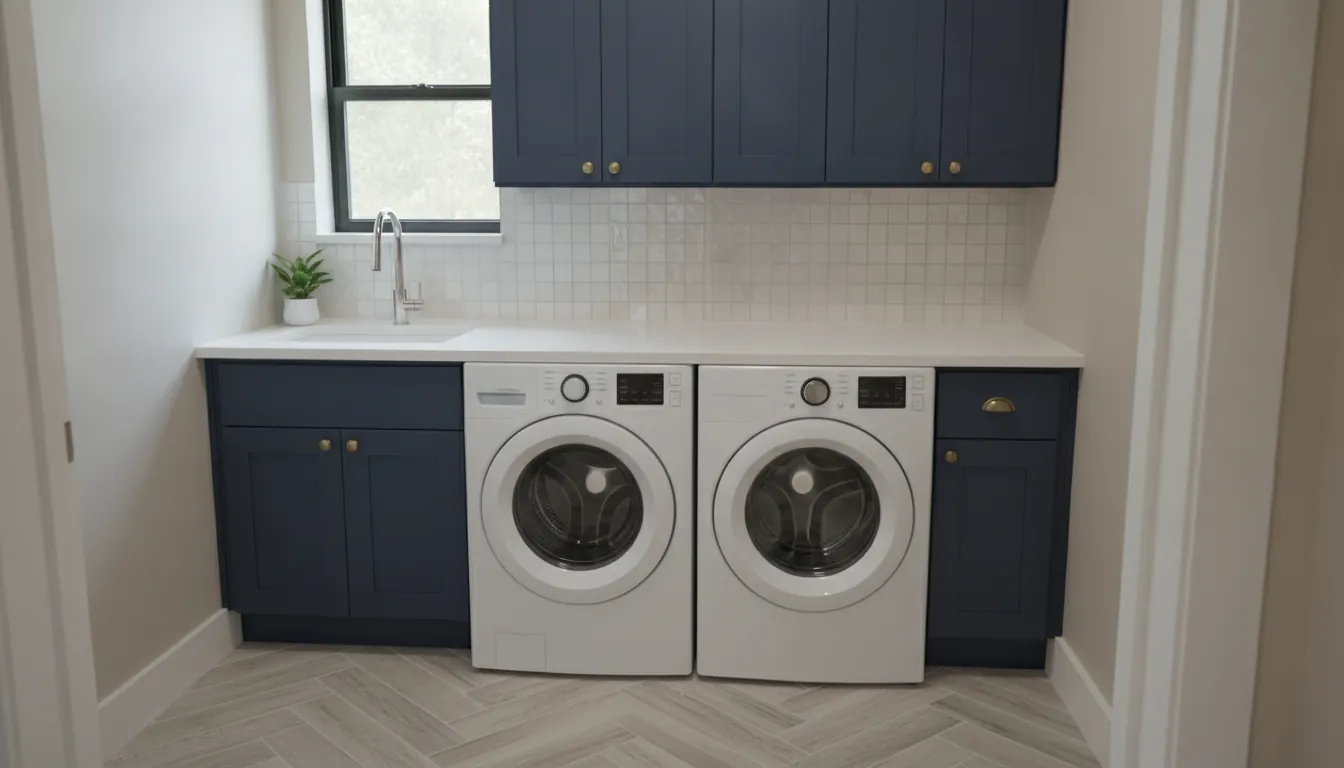
Many Franklin homes have a laundry room off the kitchen or garage that gets used as a mudroom too. Cabinets, a counter for folding and durable tile can make that small room work much harder.
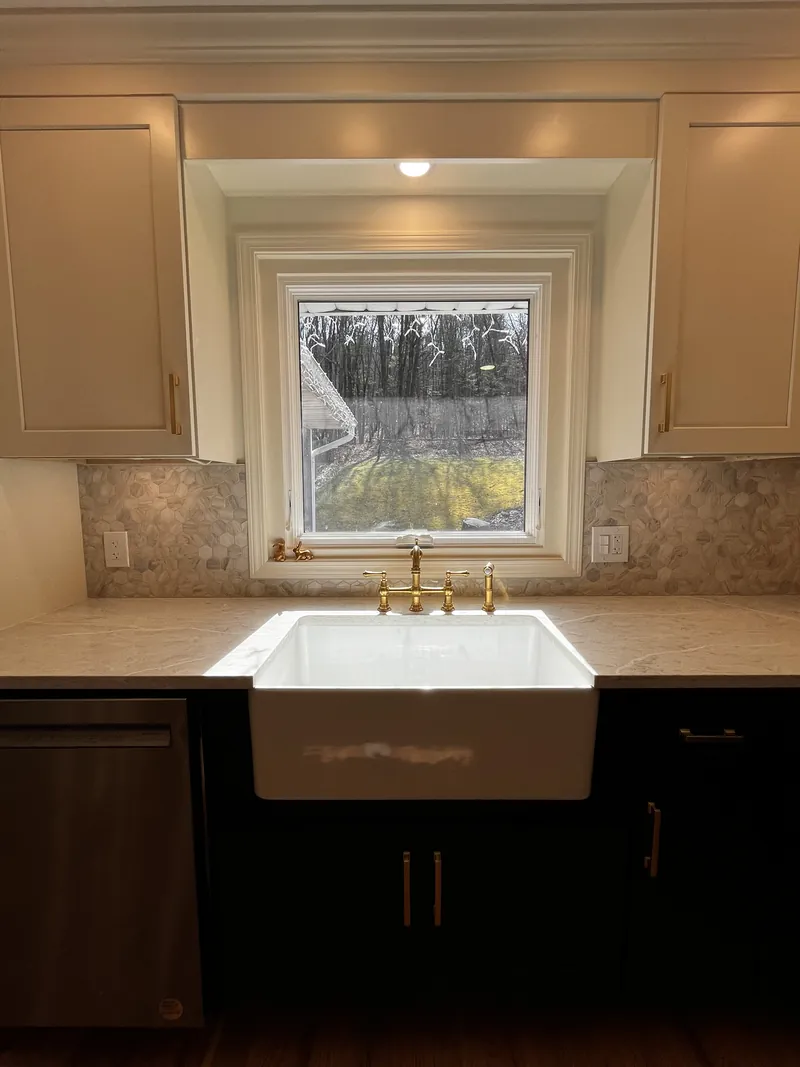
Houses close to downtown carry history, and many owners want the kitchen to feel like it belongs to the house rather than a new subdivision. That can mean painted cabinets in a classic style, a farmhouse sink, or tile that suits the age of the home. It can also mean working around windows, doors and ceiling heights that cannot move.
Older walls and floors are rarely square. Alec measures carefully and plans for it, because a cabinet run or a tile line that looks off by an inch is easy to spot. If you live in the historic part of town and have questions about outside changes, it is worth checking with the city early. Inside the kitchen, the focus is on getting the plan right for your house.
Storage is often the hardest part in an older kitchen. Small rooms, radiators, chimneys and windows in awkward spots all limit where cabinets can go. Tall pantry pieces, deep drawers and careful use of corners can recover a surprising amount of space without changing the walls.
Moving Past the Builder Kitchen
In the subdivisions that have filled in around Franklin over the last two decades, a lot of kitchens came with the same basic package. The layout is often fine. The cabinets, the counters and the lighting are what people want to upgrade, sometimes along with the backsplash and floor.
Alec helps you decide how far to go. Some homeowners keep the footprint and change the surfaces. Others move the range, extend the island or add a wall of pantry storage. Your quote lays out each piece so you can see the cost of each choice before you commit.
Lighting is one of the quiet upgrades people forget. Many builder kitchens have a few can lights and a single fixture over the island. Under-cabinet lights and better-placed pendants make the counters easier to work on, and they are much simpler to add while the cabinets are being replaced.
Why Franklin Homeowners Choose Alec
Respect for the house. Alec plans a kitchen that suits the age and style of your home, not one template for every street.
One point of contact. You deal with Alec from the first visit to the final walkthrough, with no hand-off to a project manager you never met.
Help choosing finishes. Cabinets, counters, tile and floors are picked together so they work as one room.
A schedule with your quote. You know what happens when before work starts, and Alec tells you directly if anything shifts.
Do you remodel kitchens in Franklin's older homes?
Yes. Older homes near downtown Franklin often have walls and floors that are out of square and kitchens that have been changed over the years. Alec measures carefully and plans for those quirks so the finished kitchen suits the house.
Can you upgrade a builder-grade kitchen in a newer Franklin subdivision?
Yes, and it is a common project. Many owners keep the layout and replace the cabinets, counters, lighting and backsplash. Others extend the island or add pantry storage. Alec helps you decide how far to go.
What are the three types of kitchen renovation?
People usually describe them as a refresh, a partial remodel and a full remodel. A refresh changes surfaces like paint and hardware. A partial remodel replaces bigger pieces like cabinets or counters in the same layout. A full remodel changes the layout itself.
I live in the historic part of Franklin. Does that affect my kitchen?
Interior kitchen work is mostly about the plan inside your home. If your project touches the outside of the house, such as windows or an addition, check with the City of Franklin early about what applies to your property.
Can you also redo the laundry room?
Yes. Laundry rooms often sit near the kitchen or garage and use the same cabinet, counter and tile work. It can be planned as part of the same project.
Who runs my project?
Alec does. He is your one point of contact from the first visit, through planning and the work itself, to the final walkthrough.
Get a Free Estimate
Tell us what you want to change in your kitchen, bath or basement, and Alec will talk it through with you.