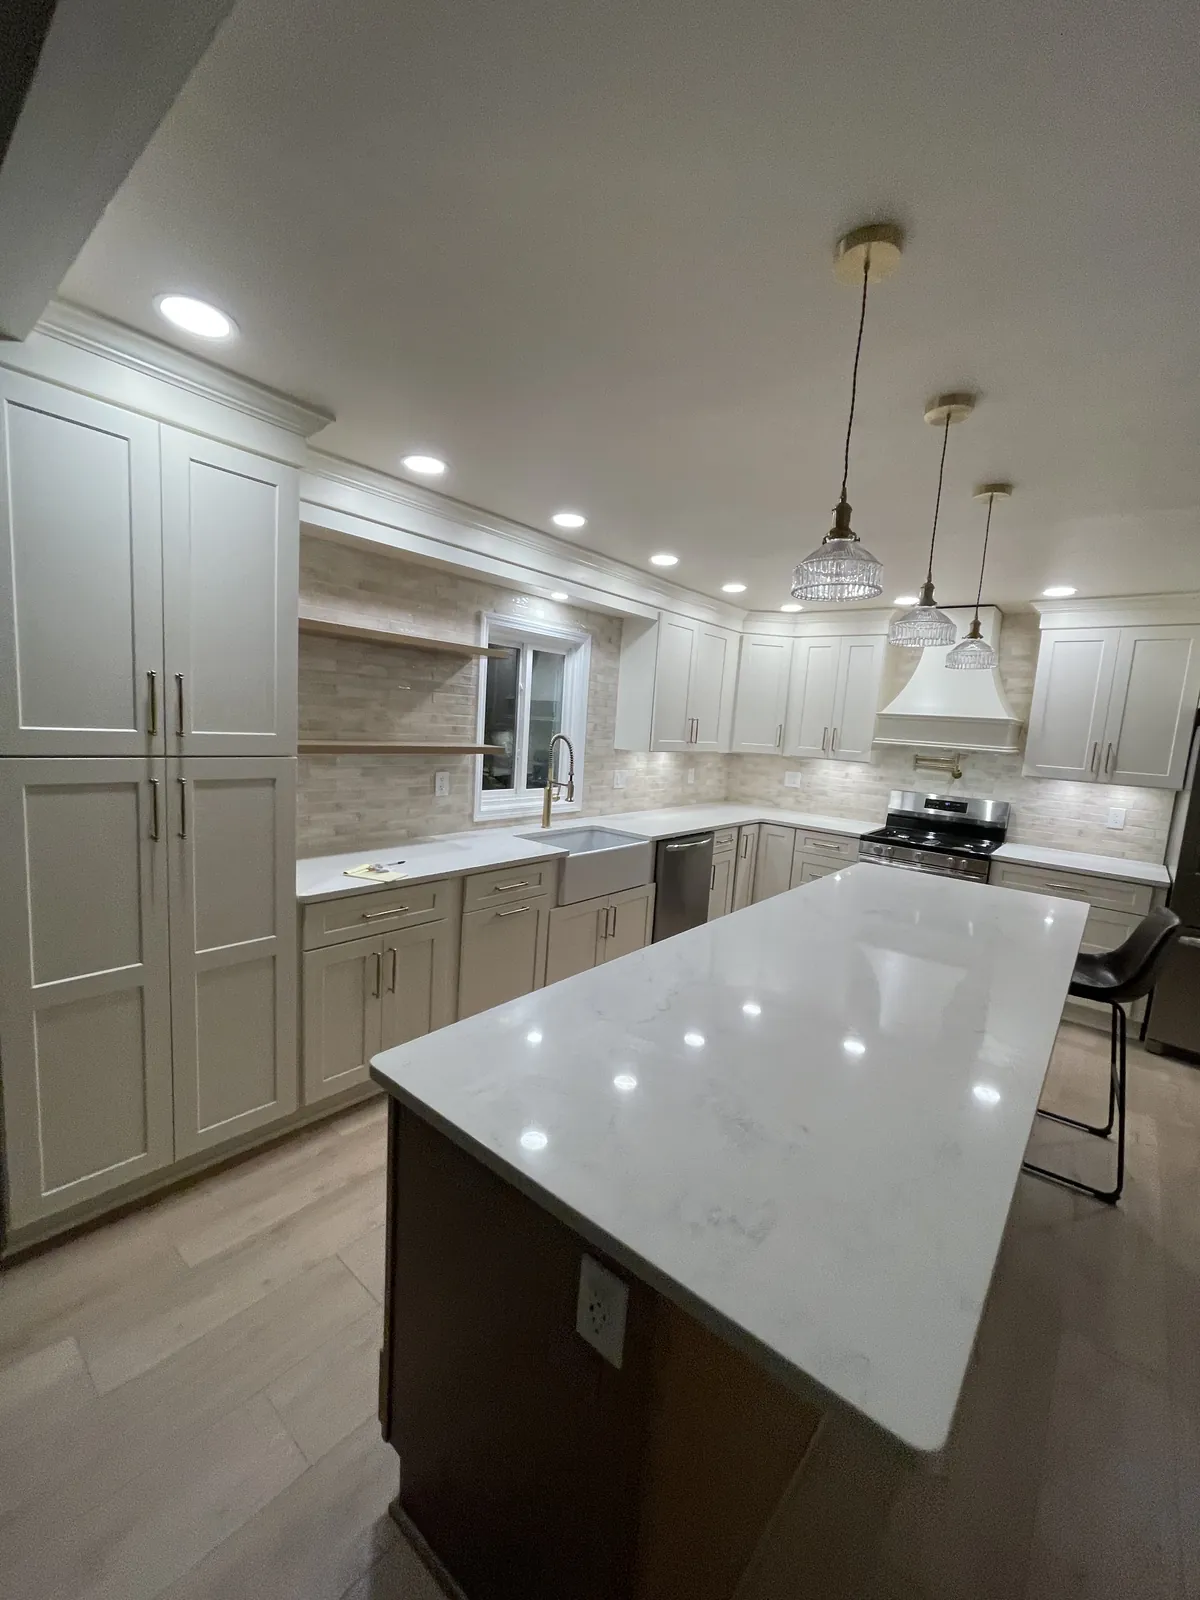
Kitchen Remodeling
A lot of Hermitage kitchens are galley or U-shaped rooms from the 70s and 80s. A full remodel can rework the layout, add counter space and bring in better light while keeping the project sized to the house.

Hermitage is part of Metro Nashville, and its kitchens get the same one-person, start-to-finish approach as the rest of the city.
Hermitage is not a separate city. It is a community on the east side of Metro Nashville, in Davidson County, named after The Hermitage, Andrew Jackson's home and now a museum. It runs along I-40 and Lebanon Pike, with J. Percy Priest Lake on its southern edge and Old Hickory to the north.
Much of Hermitage was built out from the 1970s through the 1990s. You see a lot of brick ranches, split-levels and two-story homes on quiet streets, many still with their original kitchens or a light update from twenty years ago. Common features include oak cabinets, laminate counters, small windows, galley or U-shaped layouts and vinyl or tile floors that have seen better days.
Salt and Cedar is a locally owned Nashville company, and Hermitage is part of the home market. Alec meets you at the house, helps you sort out the layout, cabinets and finishes, and runs the work himself from start to finish.
A lot of Hermitage homes have been with the same owners for decades, and the kitchen has seen a lot of meals. Some people want a full redo. Others want to keep the room recognizable and just make it work better. Both are fine, and the plan follows what you want.
Either way, you see the full plan and quote before anything is torn out.
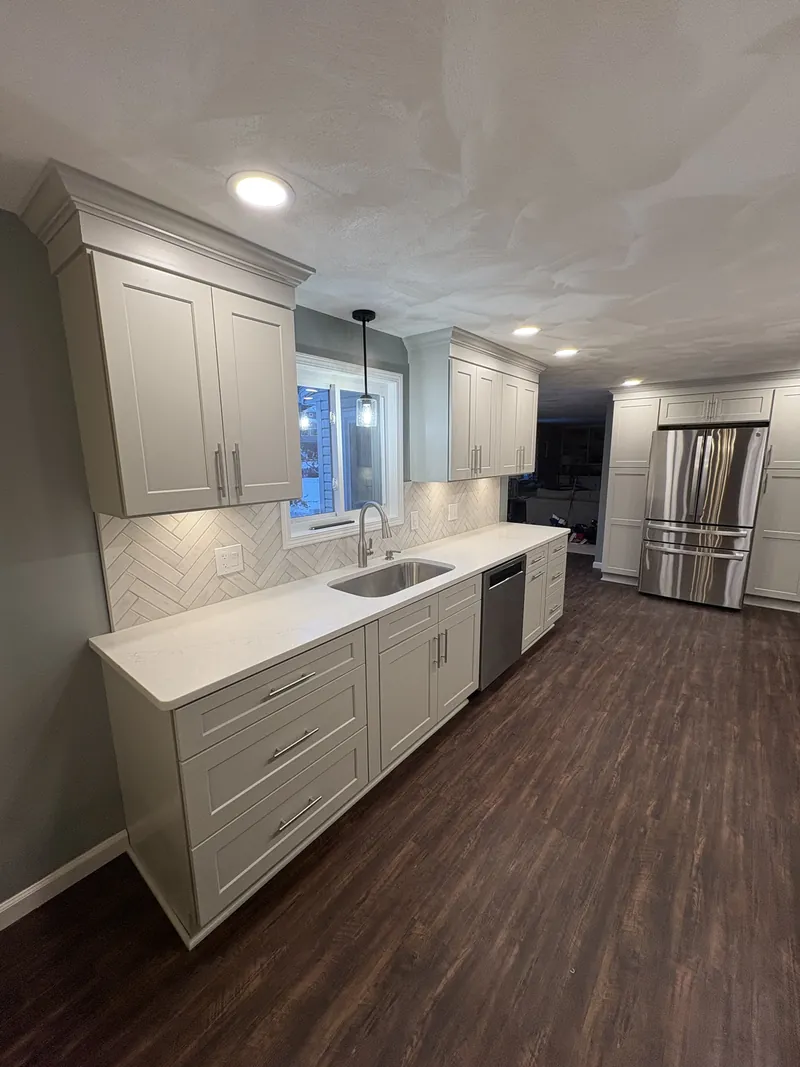
A lot of Hermitage kitchens are galley or U-shaped rooms from the 70s and 80s. A full remodel can rework the layout, add counter space and bring in better light while keeping the project sized to the house.
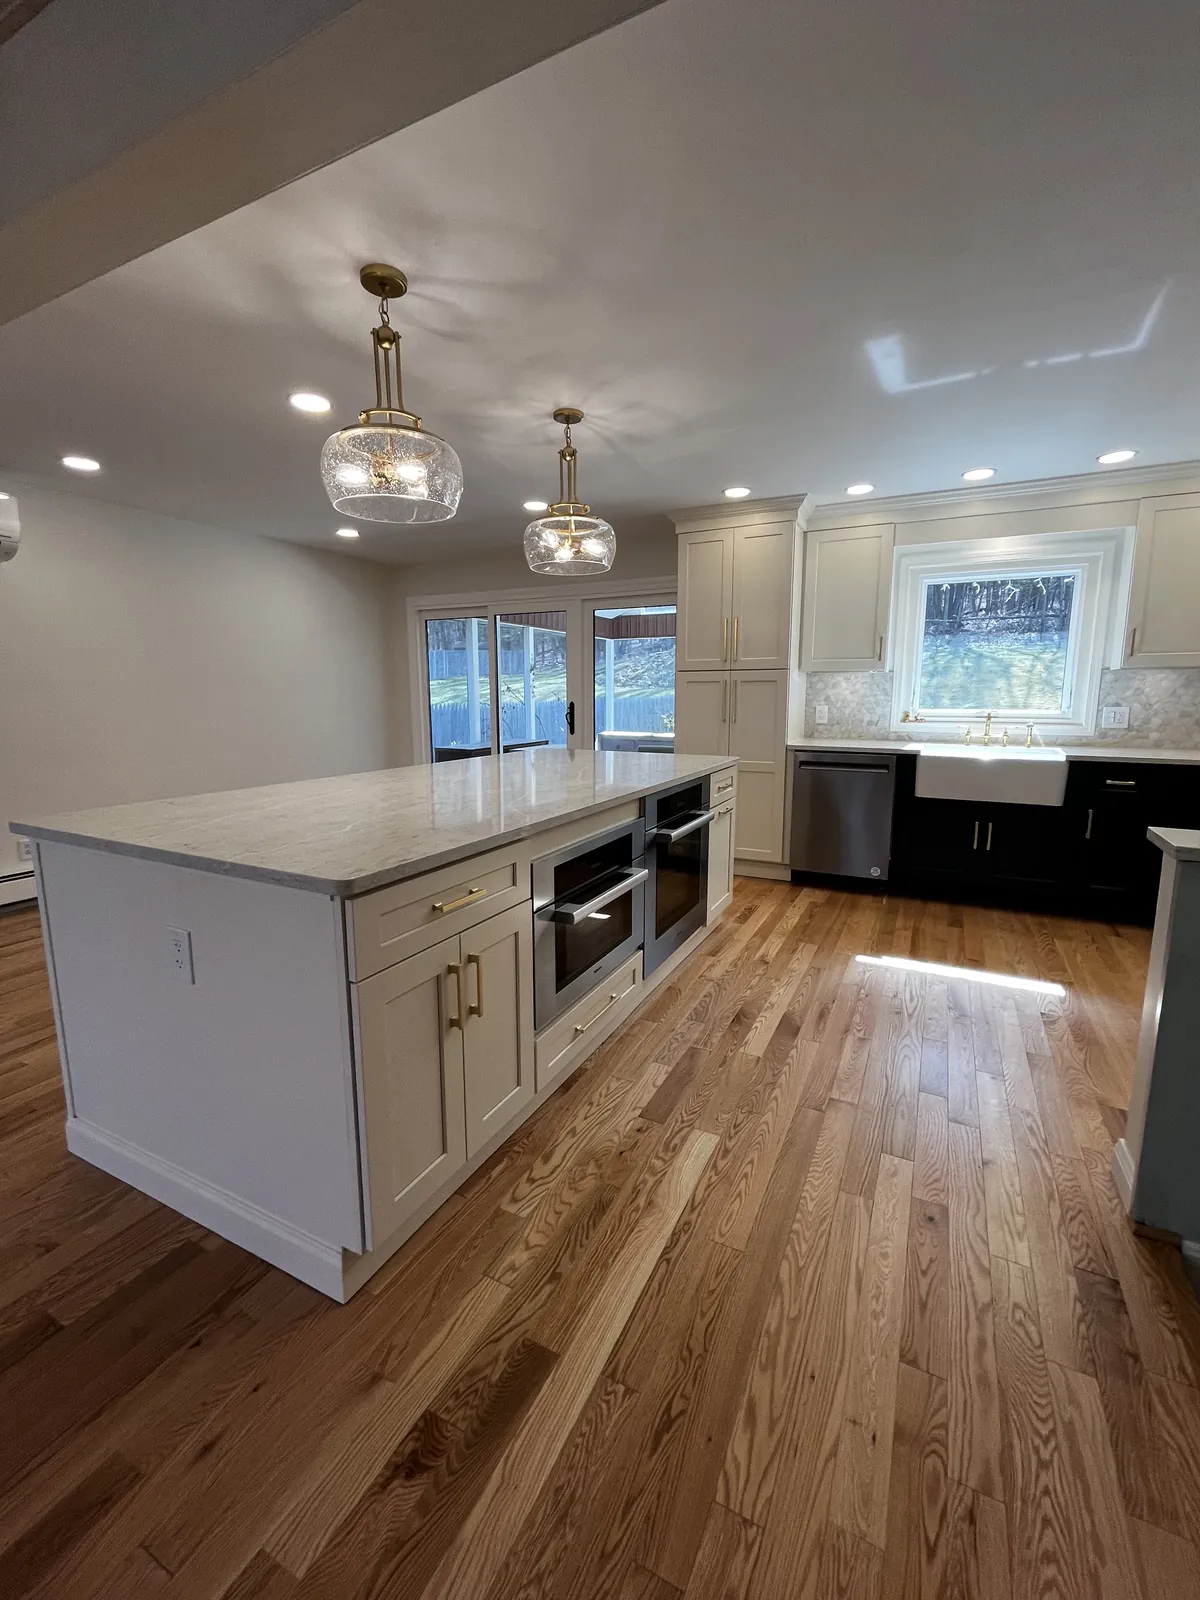
Original sheet vinyl and worn tile are common here. Alec checks the subfloor before choosing tile, plank or hardwood, since a floor is only as flat as what sits under it.
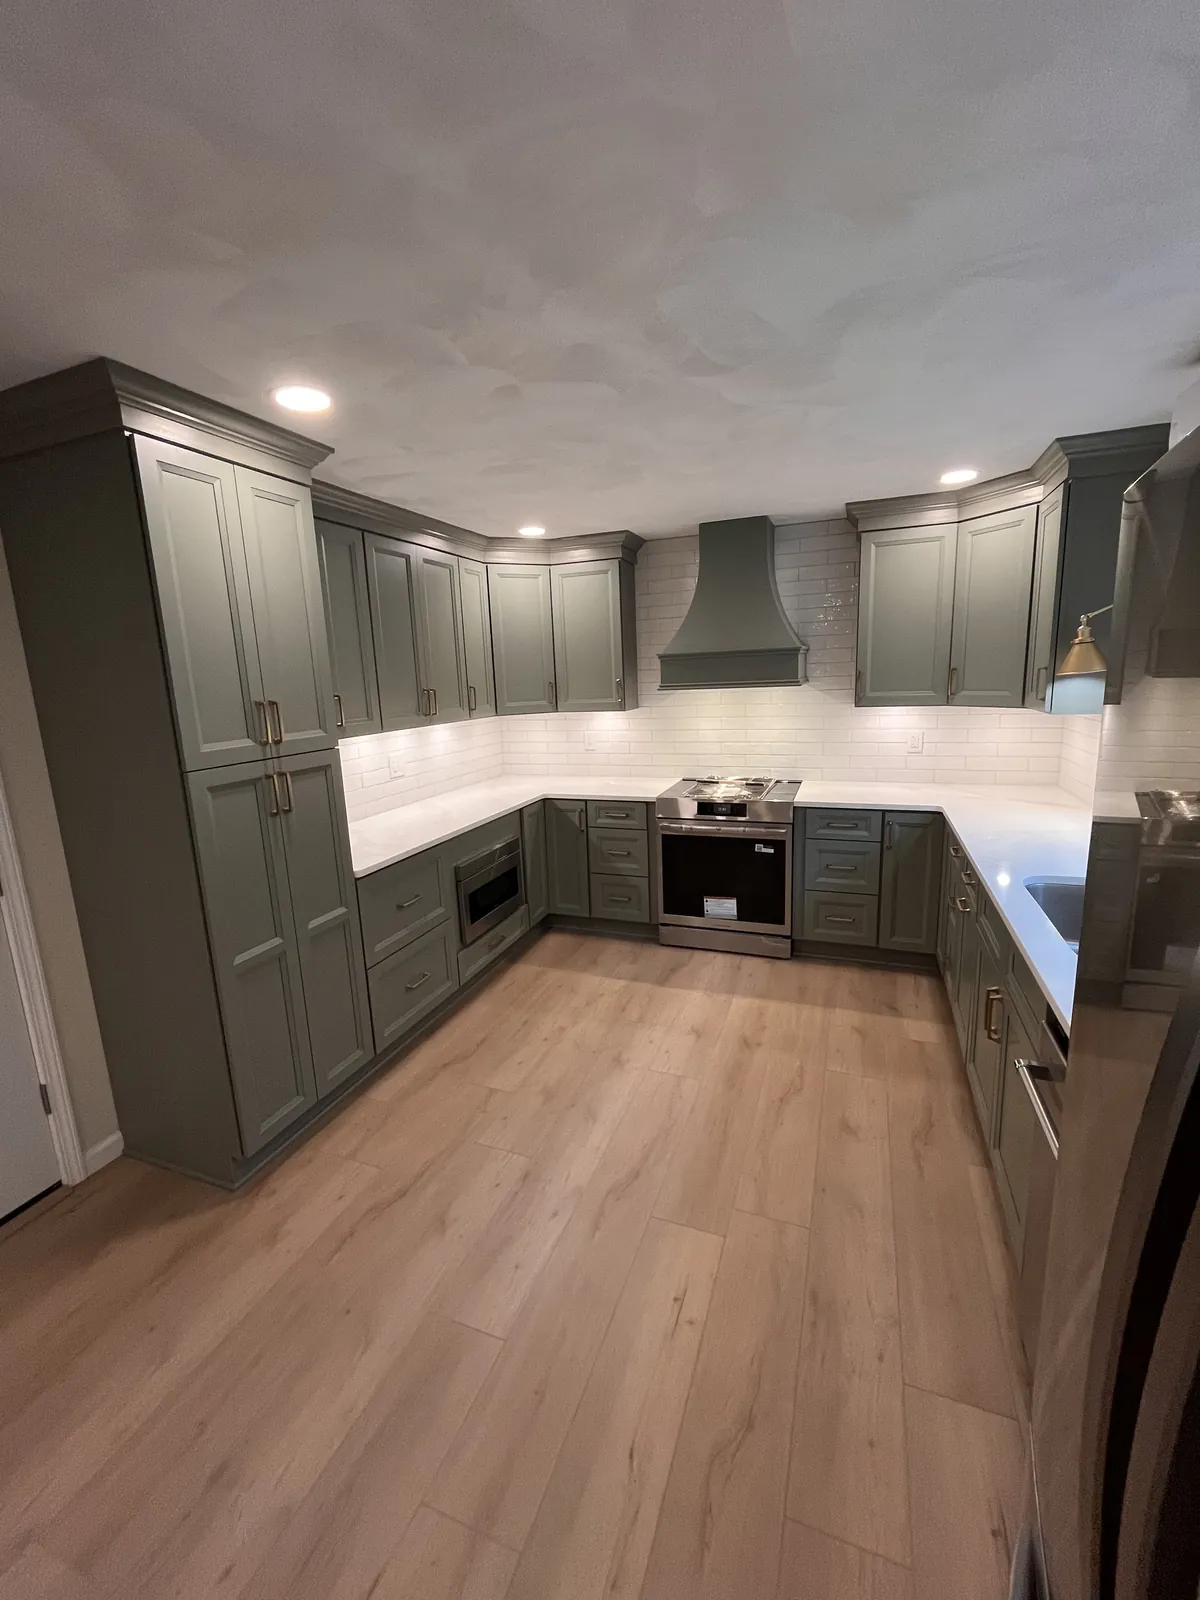
Honey oak cabinets are one of the most common things Hermitage homeowners want gone. New cabinets can add drawers, reach the ceiling and change the feel of the room on their own.
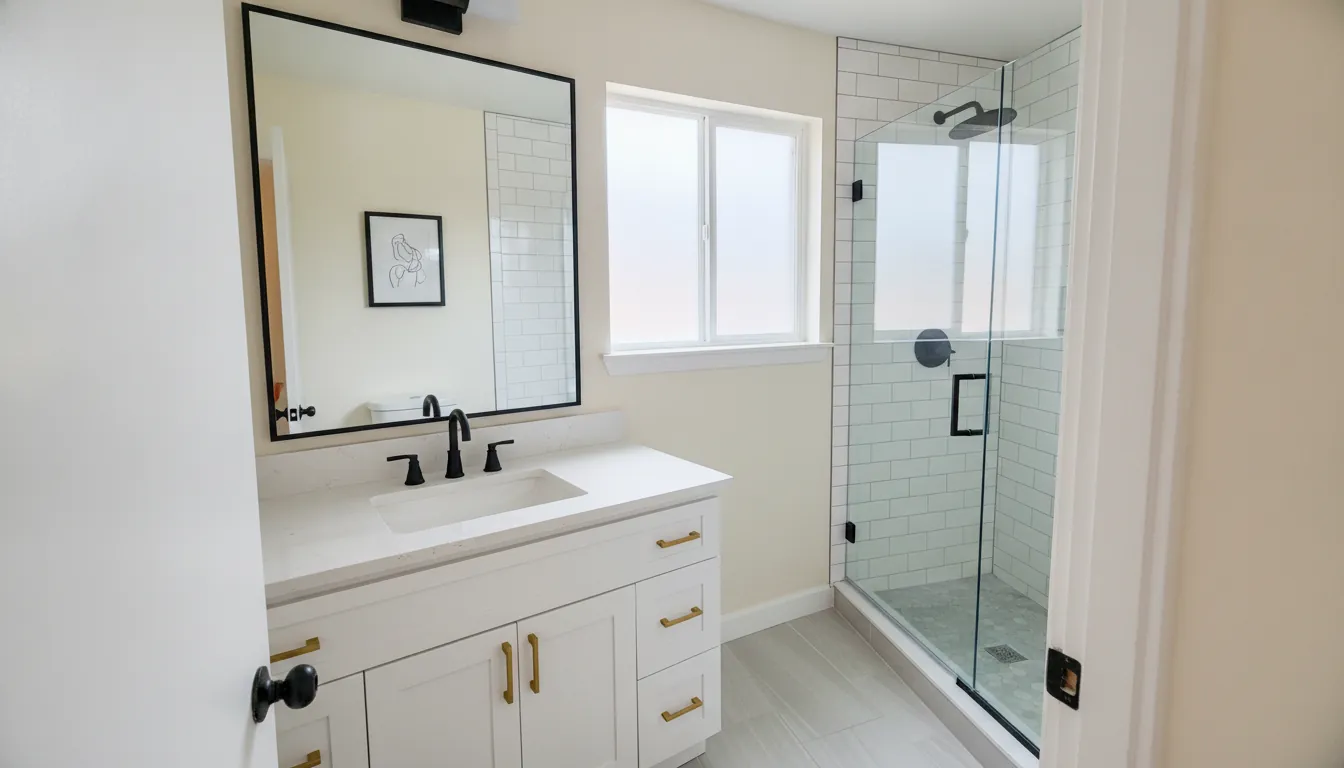
Homes from the same era often have bathrooms that match the kitchen's age. Alec can plan both, and he brings in a plumber for the plumbing while still running the project.
Everything else we do is on the services page.
Galley and U-shaped kitchens were the standard in homes built across east Nashville's suburbs in the 70s and 80s. They can be efficient, but they often feel tight, with one cook at a time and little room to set things down. Many also have a wall that cuts the kitchen off from the dining area.
There are several ways to open one up. Removing or cutting back a wall is one. Swapping a run of upper cabinets for open shelves is another. Turning one leg of a U into a peninsula with seating can change the room without moving plumbing. Alec walks you through what fits your house and your budget before a plan is set.
Light is often the bigger issue than size. Many of these kitchens have one window and a single ceiling fixture. Under-cabinet lights, lighter cabinet colors and a brighter backsplash can make a tight room feel larger without moving a single wall.
When original cabinets come out of a 40- or 50-year-old kitchen, the wall behind them sometimes shows old water stains, patched drywall or wiring that was added on over the years. That is normal for houses this age and does not always mean a problem.
Alec looks for likely trouble spots on the first visit and builds room for them into the plan. If something needs attention once the walls are open, he shows you what he found and talks through the options before work continues.
Electrical is the other common catch. Kitchens from this era often have fewer outlets and circuits than today's appliances call for. Planning new outlets and lighting while the walls are open is much simpler than adding them after the cabinets and backsplash are in.
Yes. Hermitage is a community within Metro Nashville in Davidson County, not a separate city. It is part of Salt and Cedar's home market.
Often, yes. Options include removing or cutting back a wall, swapping upper cabinets for open shelves, or turning one side into a peninsula with seating. Alec explains what fits your home before a plan is set.
Yes. Replacing dated oak cabinets is one of the most common reasons Hermitage homeowners call. New cabinets can add drawers and storage and change the look of the whole room.
In older homes there may be sheet vinyl, tile or more than one layer. Alec checks the subfloor before choosing a new floor, because a new floor is only as flat as what is under it.
It happens in older homes. If something needs attention once the walls are open, Alec shows you what he found and talks through your options before work continues.
Yes. Alec can plan a bathroom alongside the kitchen. He brings in a plumber for the plumbing and still runs the project.