
Flooring installation in Nashville homes comes down to two things: picking the right floor for each room, and getting the surface under it right before the first plank or tile goes down. A new floor changes how the whole house looks and feels, and it is the part of the room you touch every day.
Salt and Cedar Home Remodeling is a locally owned remodeling company in Nashville. We install three kinds of floor: luxury vinyl plank (LVP), laminate and tile. We put them in living rooms, bedrooms, hallways, bathrooms and basements, as part of a larger remodel or as a project on its own. You have one point of contact with us, from the first visit to the final walkthrough.
This page covers how those floors differ, which one tends to suit which room, and why the subfloor matters more than most people expect. If your project is a kitchen, our kitchen flooring page covers the questions that are specific to that room.
LVP and Laminate Installation
Luxury vinyl plank and laminate look alike once they are down. Both come in wood and stone looks, and both are usually installed as floating floors. The difference is what they are made of, and that decides where each one belongs.
What sets LVP and laminate apart
LVP has a core made largely of PVC, so it handles water well. Spills and wet feet do not swell it, which makes it the usual pick for rooms that see water. It is a little softer and quieter underfoot. Laminate has a dense fiberboard core under a printed image and a hard clear wear layer. That top layer resists scratches and dents well, which helps in busy rooms with kids and pets. The tradeoff is water: standing water that gets into the seams can swell the core, so laminate is a better fit for dry rooms than wet ones.
How a floating floor goes in
Most LVP and laminate planks click together along their edges and are not nailed or glued to the floor below. The floor rests on the subfloor as one connected piece, which is why it is called floating. Because it is not fastened down, it needs room to move as the house warms and cools. That is the expansion gap left around the edges of the room, hidden later by baseboard or quarter round.
Underlayment and acclimating
Underlayment is the thin layer between the subfloor and the planks. It smooths out small flaws, softens footsteps and, over concrete, can act as a moisture barrier. Some planks have it attached and some need a separate layer, and the plank maker says which kind to use. Planks also need time to adjust to the room before they are laid, for as long as the maker calls for. Laying them straight from a cold truck or a hot garage can lead to gaps or buckling later.
Tile Flooring
Tile flooring installation suits rooms that see a lot of water, and it lasts a long time when it is set on the right base. It also asks the most of the floor underneath it.
Porcelain or ceramic
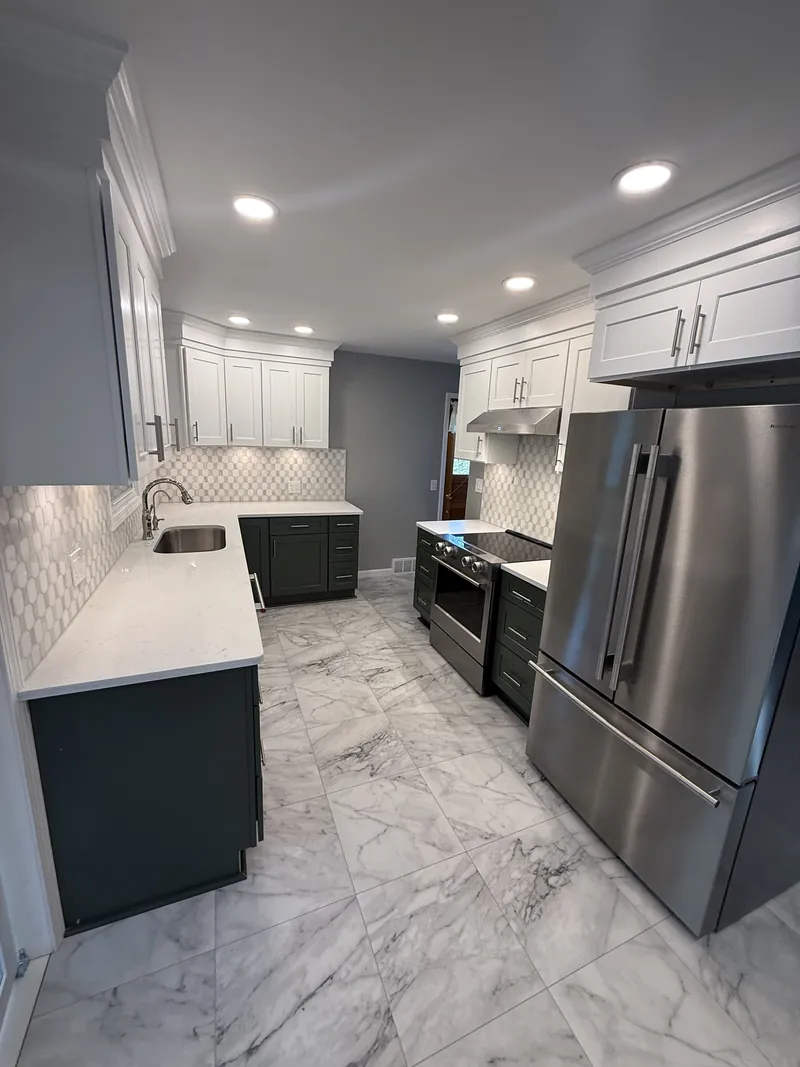
Porcelain is the denser of the two and absorbs very little water, so it is the usual choice for floors, including wet rooms. Ceramic is lighter and easier to cut, and it works well in rooms with less wear. Both come in a wide range of sizes, colors and looks, including wood-look and stone-look.
Large-format tile
Large tiles mean fewer grout lines and a calmer look. They are also less forgiving. A long tile shows every high and low spot in the floor, and the edges of two tiles can end up at different heights, which you feel with bare feet. The bigger the tile, the flatter the floor has to be.
Stiffness, flatness and what goes under tile
Tile and grout are rigid, so the floor beneath them has to be stiff as well. A floor that flexes when you walk on it will crack grout and, in time, the tile. Over a wood subfloor, tile is usually set on cement board or an uncoupling membrane rather than straight on the wood. These layers give the tile a stable base and help keep small movements in the floor from reaching it.
Grout
Grout fills the joints and locks the layout together. Its color changes the look as much as the tile does: a matching grout makes the floor read as one surface, and a contrasting one shows off the pattern. Where tile meets a wall or a tub, the joint gets caulk instead of grout, because those edges move a little and grout there tends to crack.
Which floor for which room
Bathrooms
Bathroom floors see water every day, so tile and LVP are the usual choices. Tile is the classic floor here and lasts a long time. The toilet has to come up so the floor can run under it rather than around it. If the floor is part of a bigger update, see our bathroom updates page.
Basements on concrete
Basement floors are usually concrete slabs, and concrete can let moisture through from the ground. LVP is a common pick for a basement because it handles water well, laid over an underlayment with a moisture barrier. Tile can also go straight onto concrete that is sound and flat. If the whole space is being finished, read about basement finishing.
Living areas
Living rooms, dining rooms and hallways get the most foot traffic. LVP and laminate are popular here because they are comfortable and come in many wood looks. Running one floor through connected rooms usually looks better than changing floors at every doorway.
Bedrooms
Bedrooms are dry and see lighter traffic, so laminate and LVP both work well. Comfort and quiet tend to matter most here, which makes underlayment worth thinking about.
Stairs and transitions
Stairs take the most care of any floor. Each tread is fitted on its own, and the front edge gets a stair nose piece made to match the floor, so the step is solid and safe. Where two floors meet, or where a new floor is thicker than the old one, a transition strip or some leveling keeps the change in height smooth so nobody catches a toe.
The subfloor comes first
Most problems with a new floor start underneath it. Before anything goes down, we check the subfloor for three things.
- Flatness. Dips and humps show through a new floor. Low spots get filled with a leveling compound and high spots get ground or sanded down, so the planks lock together properly and tile sits even.
- Squeaks and loose spots. A squeak usually means the subfloor is moving against the joists or nails. Screwing it down tight before the new floor goes in is far easier than trying to fix it afterward.
- Moisture on concrete. Concrete slabs are tested for moisture before flooring goes over them. Too much moisture can ruin adhesives, swell laminate and lead to mold under the floor, so the test decides what barrier the floor needs.
Water damage found under an old floor, often near a toilet, tub or outside door, is repaired before the new floor goes down.
How a flooring project runs with us
It starts with a visit. We look at the rooms, the existing floor and what we can see of the subfloor, and we talk with you about how each room is used. We help you narrow down the options, then you get a free estimate that lays out the work and a schedule for it.
On the job, the old flooring comes up, the subfloor is checked and fixed where needed, the new floor goes down, and the edges and transitions are finished. New flooring is a natural time to replace tired baseboards and trim, which our interior carpentry page covers. At the end, we walk the floor with you before the job is called done. When you are ready, tell us about your floors.
Why homeowners call us for flooring installation
- One point of contact. We run the project from the first visit to the final walkthrough, so you are not passed between people.
- The right floor for each room. We help you choose between LVP, laminate and tile room by room, based on water, wear and comfort.
- The subfloor comes first. We check flatness, squeaks and moisture before the new floor goes down.
- Locally owned in Nashville. We serve Nashville, Brentwood, Franklin, Hendersonville, Mt. Juliet, Nolensville, Hermitage and Bellevue.