
Interior carpentry in Nashville covers the finish work that makes a room look done: the crown molding along the ceiling, the baseboards and door casing, a paneled accent wall, built-in shelves, new interior doors and closets that actually hold what you own. It is the part of a house you look at every day, so small gaps and crooked lines show.
Salt and Cedar Home Remodeling is a locally owned remodeling company in Nashville. Kitchens are the core of what we do, and the same finish carpentry runs through every kitchen we build. We also take on trim and carpentry work on its own, in any room. You have one point of contact, from the first visit to the final walkthrough.
This page walks through each kind of finish carpenter work we do, how it is done well, and the choices worth making before the work starts.
Crown Molding, Baseboards and Door Casing
Trim covers the joints where walls meet floors, ceilings and door frames. Done well, it also hides the small gaps and waves that every house has. Crown molding is one of the most requested trim jobs, and it is also one of the easiest to get wrong.
Crown molding installation
Crown sits at an angle between the wall and the ceiling, so every corner is a compound cut. Inside corners are coped rather than simply mitered: one piece runs into the corner square, and the other is cut to the profile of the first so it fits over it. A coped joint stays tight when the house moves with the seasons, where a plain miter tends to open up into a visible gap. Outside corners are mitered and glued. Ceilings are rarely flat, so the crown is set to a consistent line and any small gap at the ceiling is filled.
Baseboards and door casing
Baseboards follow the floor, and floors are rarely level. A trim carpenter scribes the base to the floor where needed so it sits down without a gap, and copes the inside corners the same way as crown. If new flooring is going in, the baseboard goes on after the floor so it covers the expansion gap at the edge of the room. Door casing frames each doorway, and it only looks right when the reveal, the small step between the casing and the door jamb, is even all the way around.
Caulk and a paint-ready finish
After the trim is nailed, the nail holes are filled and the seams against the wall are caulked. That is what makes painted trim look like one clean piece instead of boards nailed to a wall. Trim is left ready for paint, and if you want it painted, see our interior painting page.
Wainscoting, Shiplap and Accent Walls
Paneling adds texture and depth to a plain wall. It is a common choice for dining rooms, entries, stair walls, mudrooms and the wall behind a bed or a TV.
Wainscoting installation
Wainscoting covers the lower part of a wall, usually capped with a chair rail. It can be raised panels, flat panels framed with molding, or board and batten. The height and the spacing of the panels are laid out around the room before anything is cut, so the panels land evenly and line up with windows, outlets and corners.
Shiplap and accent walls
Shiplap boards run horizontally or vertically with a small, even gap between them. An accent wall can be shiplap, board and batten, a grid of molding, or slatted wood. Boards are fastened into the studs, and outlets and switches are brought forward so the cover plates sit flat on the new surface. The walls on either side are rarely perfectly straight, so the end boards are scribed to the wall for a clean edge.
Built-In Shelving, Bookcases and Window Seats
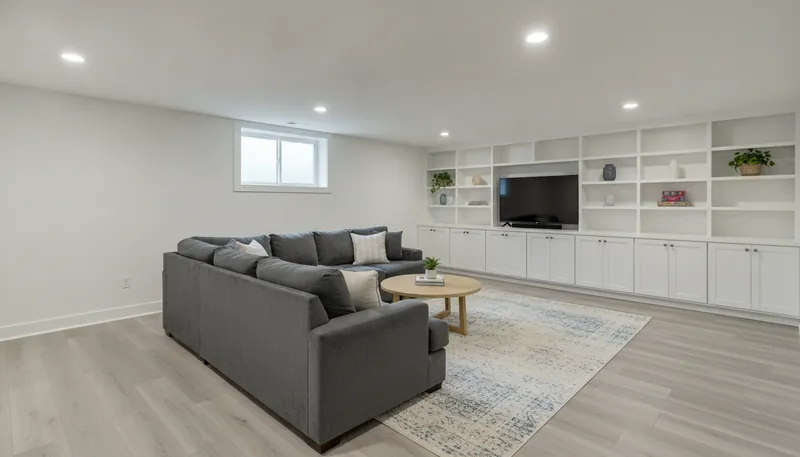
Built-ins make use of space that would otherwise sit empty: the wall beside a fireplace, an alcove, the space under a window or a long run in a basement. A built in bookcase or a set of built in shelves looks like part of the house because it is fitted to it.
Anchored and scribed to the wall
A built-in is fastened to the studs so it cannot tip or pull away, and it is scribed to the wall, floor and ceiling so there is no gap where it meets them. That fitting is the difference between a built-in and a store-bought bookcase pushed against a wall. If you are finishing a basement, built-ins are often planned with the rest of the space on our basement finishing page.
Adjustable or fixed shelves
Adjustable shelves sit on pins, so you can move them as your needs change. Fixed shelves are fastened in place, which makes the whole unit stiffer and lets a long shelf carry more weight before it sags. Many built-ins use both: fixed shelves at a few heights for strength and adjustable ones between them. Long spans or heavy books call for thicker shelves or a support along the front edge.
Window seats
A window seat is a built-in bench, often with drawers or a lift-up lid for storage below. It is sized around the window and the room, with a seat height and depth that are comfortable to sit on.
Interior Door Installation and Replacement
Interior door replacement is one of the quickest ways to change the feel of a hallway or a whole floor.
Prehung or slab doors
A prehung door comes already hung in its own frame, so the old frame comes out and the new unit is set plumb and square in the opening. A slab door is just the door, hung in the existing frame. A slab keeps the existing casing in place, but the hinges, latch and size have to match the old opening, and older frames are often out of square. Which one makes sense depends on the condition of the frames and whether the casing is changing too.
Door swing and clearance over new flooring
New flooring can raise the floor height, and a door that cleared the old floor can drag on the new one. Doors are trimmed at the bottom to clear the new floor and any rug, and the swing is checked so the door opens fully without hitting anything.
Closet and Pantry Organizers
Custom closets and pantry shelving turn a single shelf and rod into storage that fits what you keep. In a closet that can mean double hanging rods, shelves for shoes and folded clothes, and drawers. Organizers are fastened into the studs, since a loaded closet carries a lot of weight.
Pantry shelving: depth and reach
Pantry shelves that are too deep are where food gets lost at the back. Shallower shelves keep everything in view, and deeper shelves lower down suit small appliances and bulk items. Shelves are spaced for what you store, with the things you use most at a height you can reach without a step stool. If the pantry is part of a kitchen project, it is planned with the kitchen cabinets.
How a carpentry job runs with us
It starts with a visit. We look at the rooms, measure, and talk with you about what you want the finished room to look like. You get a free estimate that lays out the work and a schedule for it.
During the work, the area is protected, the trim or built-ins are fitted and fastened, and holes and seams are filled and caulked so the work is ready for paint. If a job needs an outlet moved for a built-in or new lighting in a shelf, a licensed electrician does that wiring. If a pantry or bar area needs a water line added or moved, a plumber we bring in does it. At the end, we walk the work with you before the job is called done. For smaller fixes around the house, see our handyman services. When you are ready, tell us about your project.
Why homeowners call us for interior carpentry
- One point of contact. We run the project from the first visit to the final walkthrough, so you are not passed between people.
- Fitted to your house. Coped corners, scribed edges and trim set to a true line, so the work looks right on walls that are not perfectly straight.
- Kitchen-focused. Kitchens are the core of what Salt and Cedar does, and the same finish work goes into every room we touch.
- Locally owned in Nashville. We serve Nashville, Brentwood, Franklin, Hendersonville, Mt. Juliet, Nolensville, Hermitage and Bellevue.