
Not every kitchen needs to be torn out. If the layout works and the cabinets are sound, kitchen updates can change how the room looks and how it works for far less disruption than a full remodel. We handle kitchen updates in Nashville one at a time or a few together: a new backsplash, new cabinet hardware, an island, a new sink and faucet, or a home coffee bar or wine bar built from cabinets and counters.
Salt and Cedar Home Remodeling is a locally owned remodeling company in Nashville, and kitchens are the core of what we do. Whether you are changing one thing or several, we are your one point of contact, from the first visit to the final walkthrough.
This page walks through each kind of update, what to decide before the work starts, and where a smaller job can turn into a bigger one.
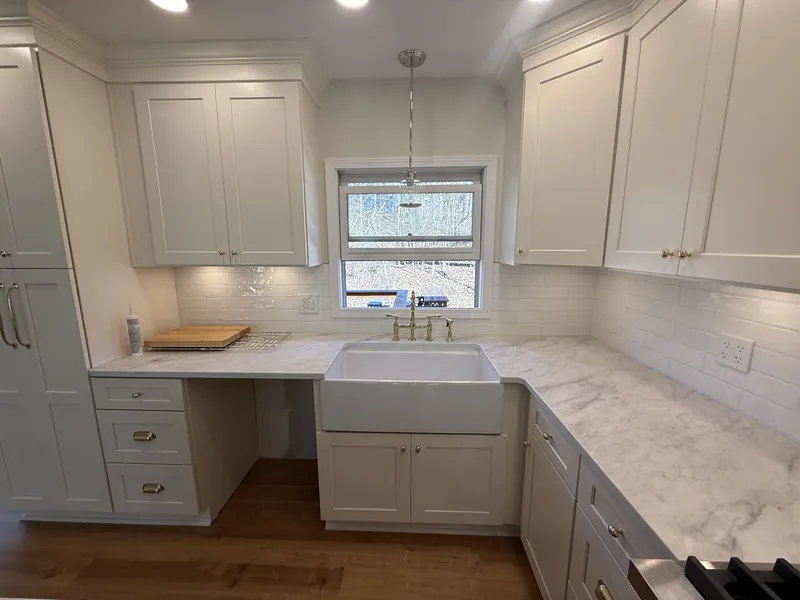
New Backsplash
A backsplash sits at eye level along every counter, so changing it is one of the quickest ways to change the feel of a kitchen. It goes on after the counters are set, which makes it a natural update when the counters are staying. The tile is chosen to work with the counters and cabinets rather than compete with them.
The wall behind it has to be flat and sound, and an old backsplash usually takes some of the drywall with it when it comes off. Our kitchen backsplash installation page covers tile choices, uneven counters, measuring and removal in full.
New Cabinet Hardware
New knobs and pulls are a small change that touches every door and drawer in the room. The first thing to check is the size of the pulls you have now. Pulls are measured center to center, from the middle of one screw hole to the middle of the other. If the new pulls share that spacing, they go straight into the existing holes and nothing else changes.
If you want a different size, or you are switching from knobs to pulls, new holes have to be drilled. The old holes are filled and touched up, which is easy on painted cabinets and harder on stained wood, where a filled hole can still show. Choosing a pull with a backplate, or a size that covers the old holes, is one way around that.
On a full set of cabinets, the hardware has to line up from door to door. We use a drilling jig so every pull lands in the same spot, which keeps the lines straight across the whole run of cabinets.
Kitchen Island Installation
An island adds counter space, storage and often a place to sit. Before anything else, it has to fit. You need enough clear walkway on every side of the island to open the dishwasher, the oven and the refrigerator and still walk past, and more room on the side where people sit. A space that looks big enough on paper can feel tight once the doors are swinging into it.
An island has to be fixed in place so it does not shift when someone leans on it. That usually means fastening the base to cleats anchored to the floor. The floor underneath matters too. If the floor is going to be replaced soon, it is worth deciding whether the new flooring runs under the island or stops around it before the island goes in. Our kitchen flooring page covers LVP, laminate and tile for the room.
Most islands need outlets on them, and power for an island has to come up through the floor from below. When new wiring or a new circuit is needed, a licensed electrician does it. If the island will hold a sink, the plumbing has to reach it as well, which is covered in the next section.
Sink and Faucet Replacement
Kitchen sink replacement depends on the kind of sink you have and the kind you want. A drop-in sink rests on top of the counter, so it can often be swapped for a similar sink without touching the counter. An undermount sink is attached under the counter, so changing its size or shape usually means changing the counter cutout. A farmhouse sink has an exposed front and sits lower, so the sink base cabinet has to be cut down or replaced to hold it.
Faucet replacement is simpler. The main thing to check is the number of holes in the sink or counter. A single-handle faucet can cover extra holes with a deck plate, and unused holes can hold a soap dispenser or a sprayer.
When the new sink and faucet use the existing supply lines and drain, we connect them to what is already there. When plumbing lines have to be added or moved, for example to put a sink in an island or move it to another wall, a plumber we bring in does it.
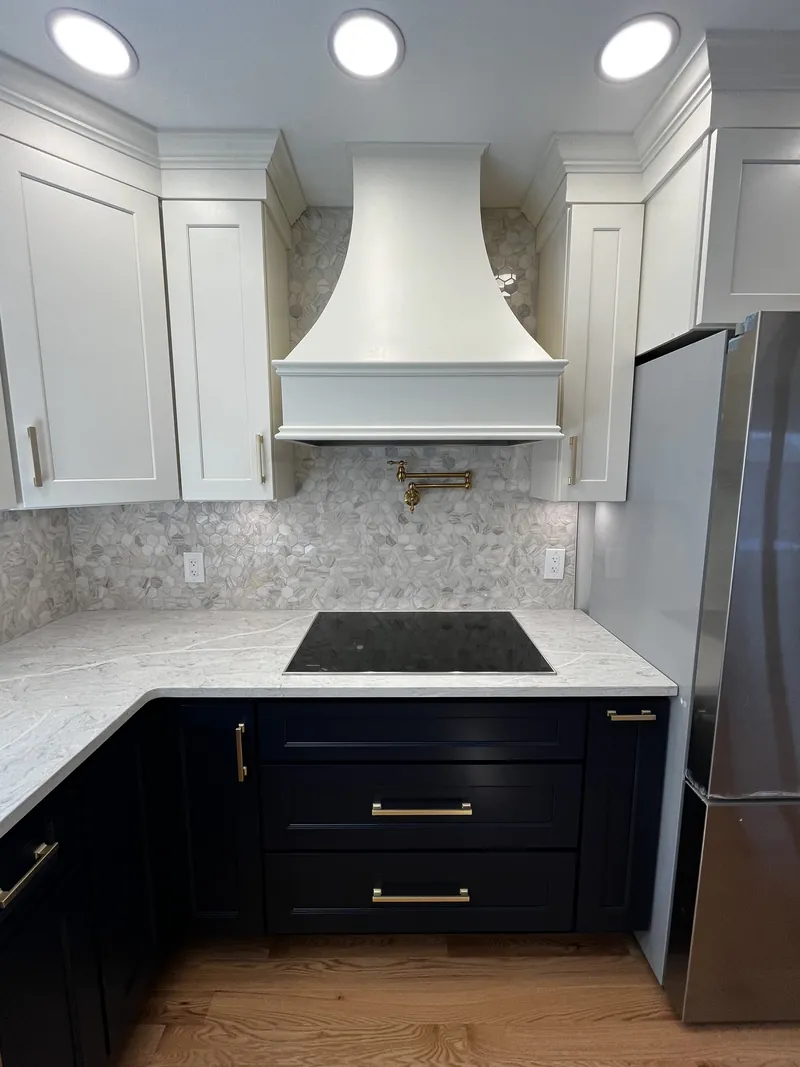
Coffee and Wine Bars
A home coffee bar or wine bar gives the morning coffee or the evening glass its own spot, out of the way of the cooking. Most are built from the same pieces as the rest of the kitchen: a run of base cabinets, a counter, and open shelves or a short upper cabinet above. It can sit at the end of a run, in a nook, or on a wall in the dining room.
Plan the power first. A coffee maker, a grinder and a kettle all want outlets right at the counter, and a wine fridge needs its own outlet behind it. If those are not already on that wall, a licensed electrician adds them. A bar sink needs a water line and a drain, and that is plumbing work. Matching the cabinets and counter to the rest of the kitchen makes the bar look like it was always there.
Update or full remodel?
Updates make sense when the layout works, the cabinet boxes are in good shape and the counters are staying. If the list keeps growing to include new cabinets, new counters and moving the sink or range, it is often better to plan the room as one project. Read about kitchen remodeling if you are thinking about the whole room, or kitchen cabinets if the cabinets are the part that needs to change. We are happy to talk through both options at the first visit.
How a kitchen update runs with us
It starts with a visit. We look at the kitchen, talk with you about what bothers you and what you want to keep, and check what each change involves: the wall, the cabinets, the floor, the plumbing and the outlets. You get a free estimate that lays out the work and a schedule for it.
When there are several updates, they are done in an order that makes sense. Anything behind the walls and under the floor goes first, then the island or cabinets, then the sink and faucet, then tile and hardware. At the end, we walk the kitchen with you before the job is called done. When you are ready, tell us about your kitchen.
Why homeowners call us for kitchen updates
- One point of contact. We run the work from the first visit to the final walkthrough, so you are not passed between people.
- Kitchen-focused. Kitchens are the core of what Salt and Cedar does, so each update is planned around how the whole room works.
- The right trade for the job. A plumber we bring in handles new plumbing lines, and a licensed electrician handles new wiring.
- Locally owned in Nashville. We serve Nashville, Brentwood, Franklin, Hendersonville, Mt. Juliet, Nolensville, Hermitage and Bellevue.